
Jumpstart Design
Jumpstart incorporates the functions of the traditional design process but is founded on collaboration, communication and mutual respect. It changes the method used throughout the delivery process, creating full integration and collaboration of the entire project team.
Jumpstart design works because it focuses on maximizing value and time. This is achieved through the consolidation of services in the Visioning/Concept phase or Jumpstart, grouping all client meetings in one (2-4 day) collaborative design charrette saving time and cost. We have the belief that “Everything Speaks” and ensure that the overall design from structural concepts to wayfinding to egress issues and beyond, relies on the feeling of safety, security and wellness to ensure best outcomes for the patients you serve.
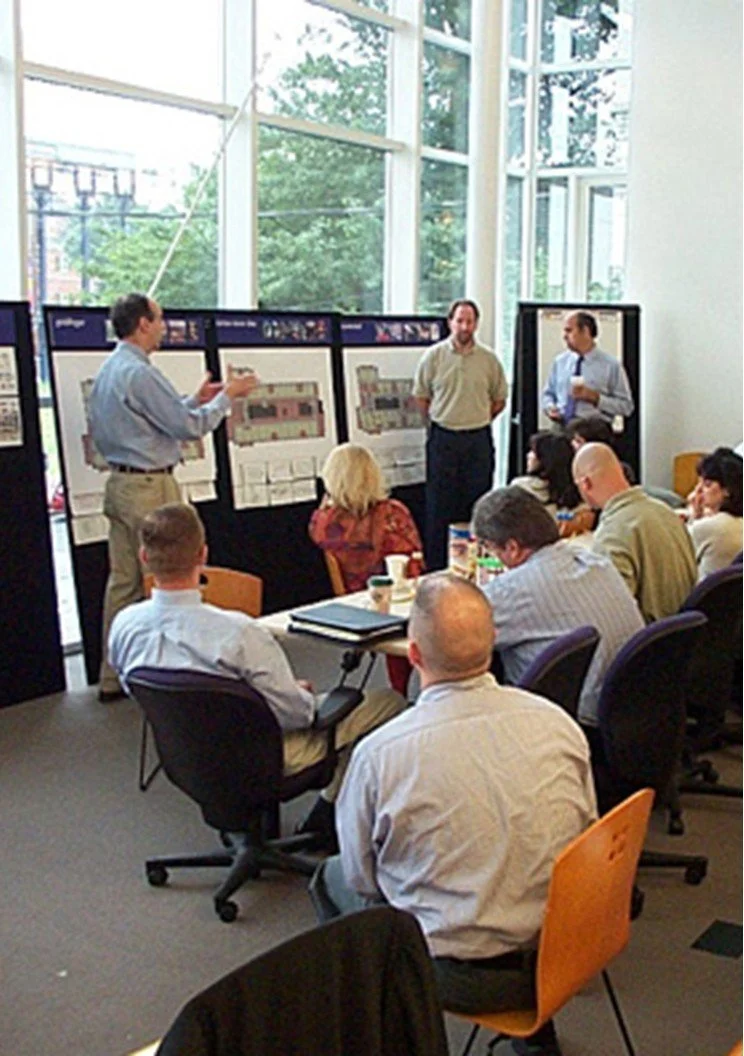

Kick-offs off the project with leadership and stakeholders
Define / Confirm program
Review Client Design Guidelines
Evaluate Planning Concepts
Establish Client Goals
Review Operational Models
Our engineers will work with the client to evaluate the scope of work and review the initial MEP concepts. Our senior planners bring a wealth of experience in healthcare planning and have implemented several hospital wide utility upgrades. Once a concept is selected, we will utilize our healthcare planning expertise to develop renovation plans. Of critical importance will be understanding what portions of the building will need to be renovated to upgrade the system.
Since upgrading any of the infrastructure systems will effect the entire hospital understanding the clinical flow to minimize disruptions will be paramount. The scope and timeline serve as the framework for the initial design phase. This begins with more specific on-site meetings and observations with stakeholders using white-board ideas, planning requirements, and process flows to be integrated into the design.
Quality Control Processes
Bancroft’s philosophy is that quality can not be built into a project at the end. We define our quality control through the systematic implementation of a comprehensively defined process that is imbedded within the culture of a dedicated team of qualified professionals. Quality Control extends throughout the lifespan of the entire project and starts before a contract is signed, and continues till a final inspection is performed.



Preproposal Site Visit
Review Project Site
Meet with Facility Staff
Verify Project Feasibility
Jumpstart Design
Align Expectations
Develop Program
Obtain Key Input
Wallboarding
Identify Key Design Decisions
Organize Timeline
Determine Key Handoffs
Room-by-Room
Flag Coordination Items
Review Drawing Clarity and drafting standards
Catch Conflicting Information





Independent Technical Reviews
QC Entire Construction Document Set
Review Life Safety & Fire Protection
Review Code Analysis and Implementation
Constructability Review
Review plans against time-tested construction methodologies
Ensures clarity of construction strategy including phasing, sequencing and scheduling
Site Visit
Monitor Construction Progress
Review Installed work
Approve Pay Apps
Issue Report at Key Milestones (In-wall and Above-Ceiling)
Commissioning
Confirm Building Utility performance and function
Ensure sequencing of systems
Perform training to ensure proper operation and maintenance of systems
Punchlist
Issue Final Inspection Report detailing final corrections
Final Inspection with A/E, Owner and General Contractor
Design Philosophy
What is Evidence Based Design?
The Center for Health Design defines evidence-based design as "the process of basing decisions about the built environment on credible research to achieve the best possible outcomes."
Building Design Philosophy & Approach
Idea of “Place”
Do I feel safe?
Is this convenient?
Is my privacy respected?
Is this building helping me heal?