


The project scope for Bancroft was a gut renovation of approximately 28,000 S.F in Building 4 at the Coatesville VAMC, with front yard redesign to create an accessible front entry, and a new exterior elevator tower serving all three floors. The 1929 building has an H-shaped footprint, 38,400 S.F. with 10,500 S.F attic, concrete structure with brick and clay tile envelope, and most recently housed clinical outpatient and office functions.
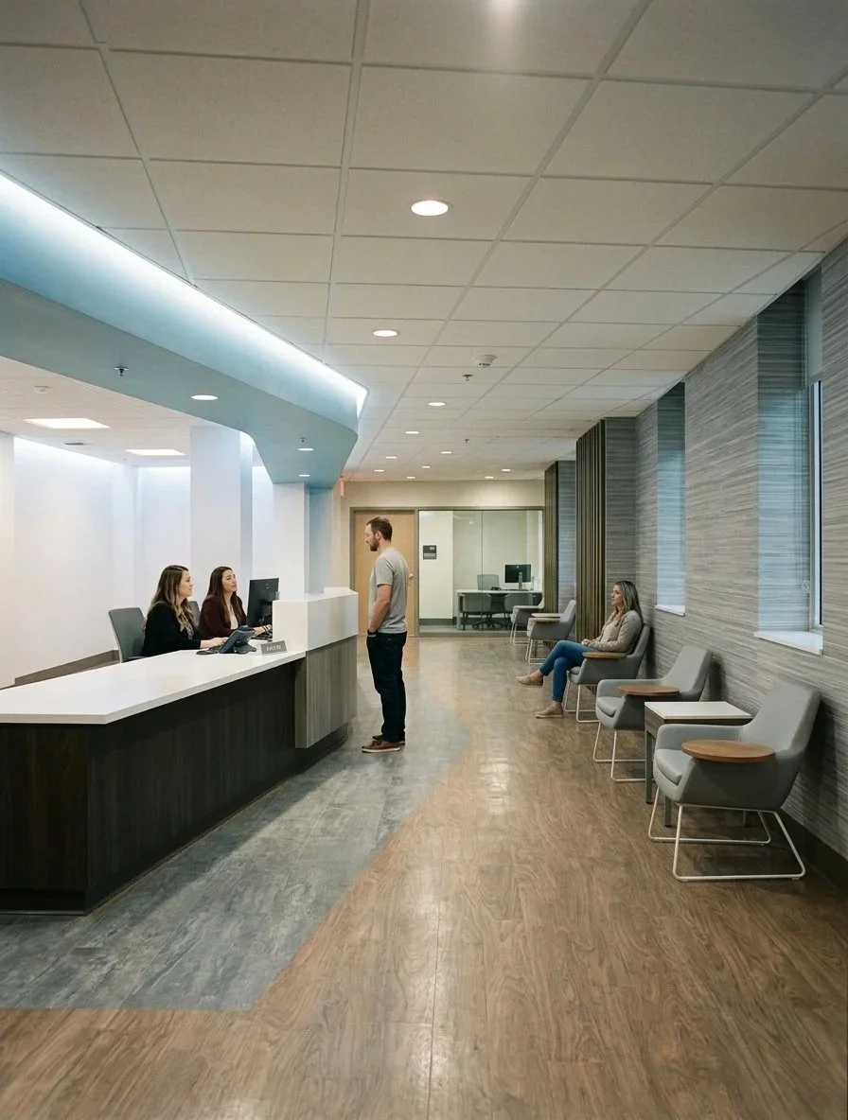
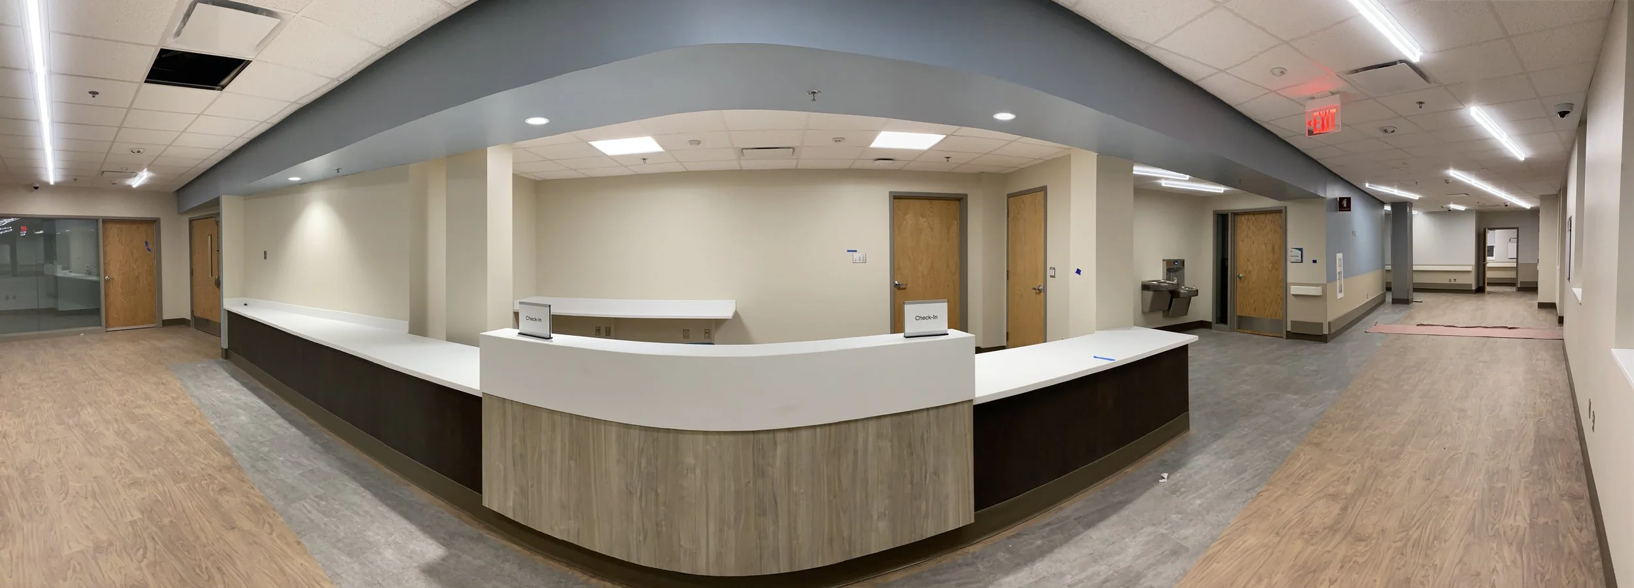
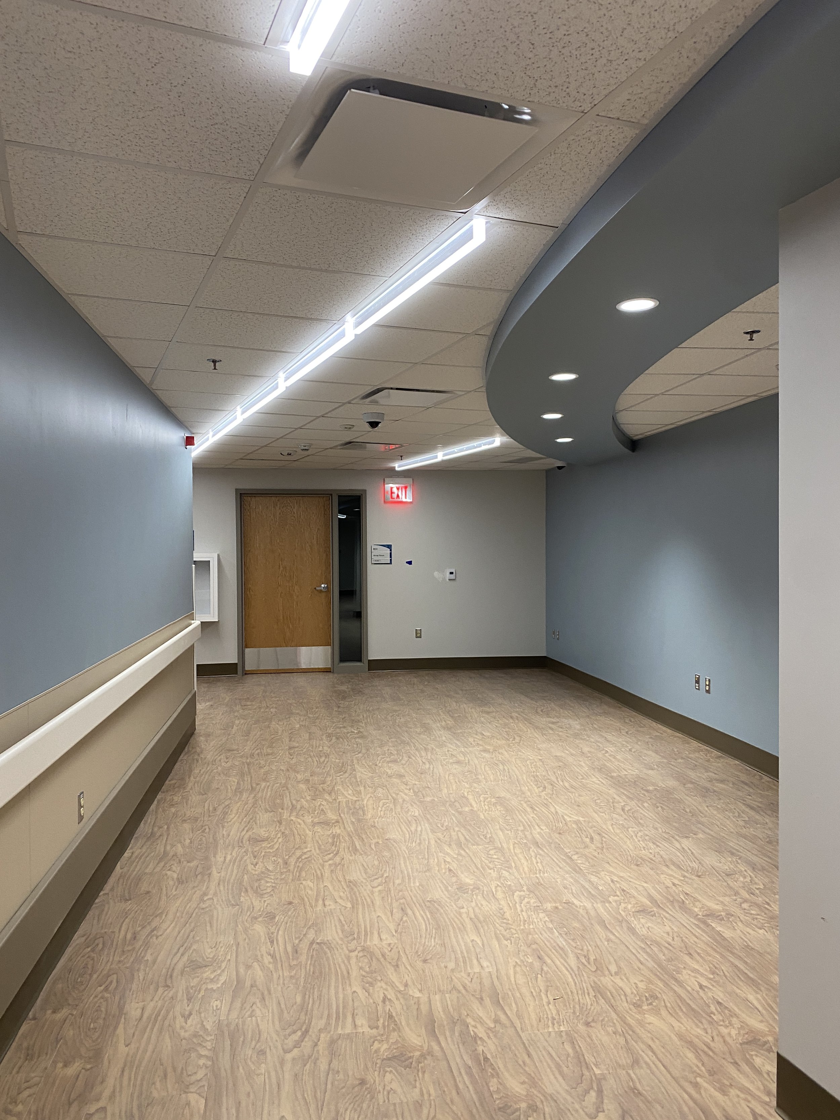
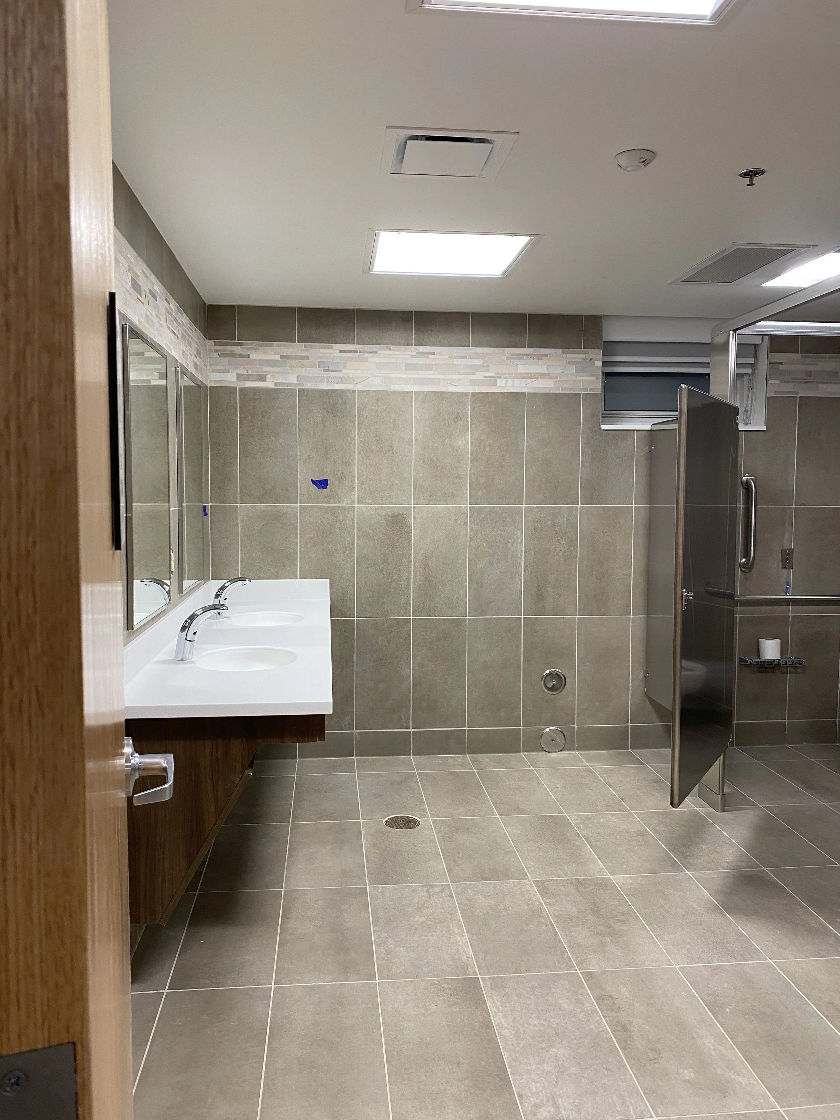
The project program combines PACT and Behavioral Health services into an integrated outpatient care area. The first floor houses PACT, Psychology, and Psychiatric. Second floor includes Neuro/Psychology Testing, Biofeedback, Substance Use Disorder, and specialty services including VJO/TCM/TBI. Check-in/out, group rooms, women's’ waiting, and staff support spaces are provided on both floors. A 3,000 S.F suite in the basement includes check-in/out, five group rooms used for therapy, support groups, educational programs, staff meetings, and additional breakout and supporting spaces.
Technical solutions include the following: Floor plan layout within challenging building footprint. Close A/E collaboration to upgrade the mechanical system to current VA standards: working within a tight building envelope, slab, and floor-to-floor constraints, providing new AHUs, risers, and distribution, and integrating with existing systems and distribution. Upgrade envelope performance to current standards with furring and insulation. Integrate new elevator tower with existing structure. Provide acoustical privacy via partition and door selection and detailing. Asbestos abatement will be provided for this project as well.
The interiors approach is to provide a healing environment for each veteran that is warm, friendly & relaxing. Exterior windows will provide natural light and views to the outside. Soothing colors will be chosen creating a calm “spa” type environment, with visual effects of nature incorporated into the surrounding terrain. Bancroft will also provide materials for appropriate acoustical control, particularly in exam room and shared staff work areas.
Additionally, the designs were approved by the Pennsylvania State Historic Preservation Office (SHPO) for the elevator added to the exterior of the building, which matched the outer brick and other materials necessary.
Client
Department of Veteran Affairs Coatesville VAMC
Location
Coatesville, PA
Size
48,000 SF
Cost
$9,276,968
Dates
Design - 2019
Construction - 2022
Bancroft Services
Architecture, MEP Engineering, Telecommunication, Interior Design, Cost Estimating, Construction Admin
Consultants
Johnson Wilbur Adams - Structural Engineering
Connell-Greene - Industrial Hygiene & Asbestos Monitoring
Contractor
FDCD, JV