










The project renovated 17,337 S.F. interior renovation, creating a new training area to support the Electronic Health Records Modernization infrastructure upgrade and Cerner rollout. These documents covered demolition, life safety, architectural, interiors, infection control (ICRA), structural, mechanical, fire protection, electrical, and low-voltage systems such as MATV, telecommunications, public address, and security, along with furniture and equipment plans.
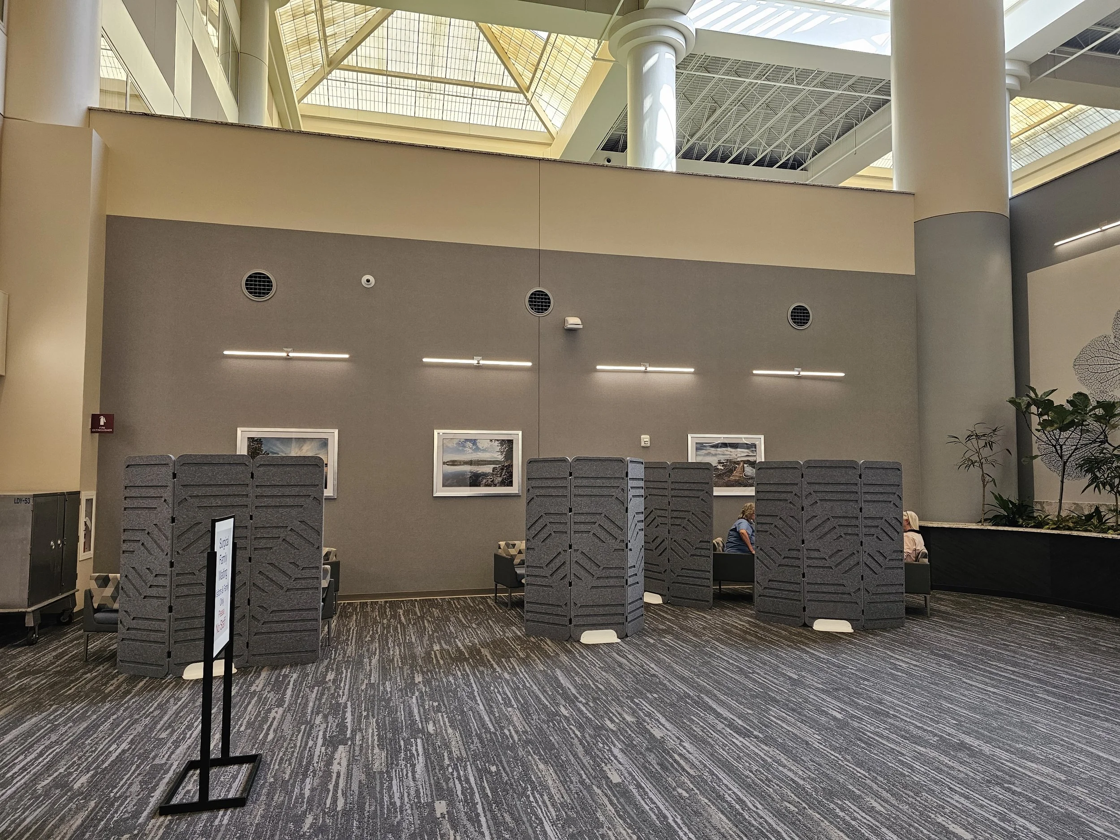
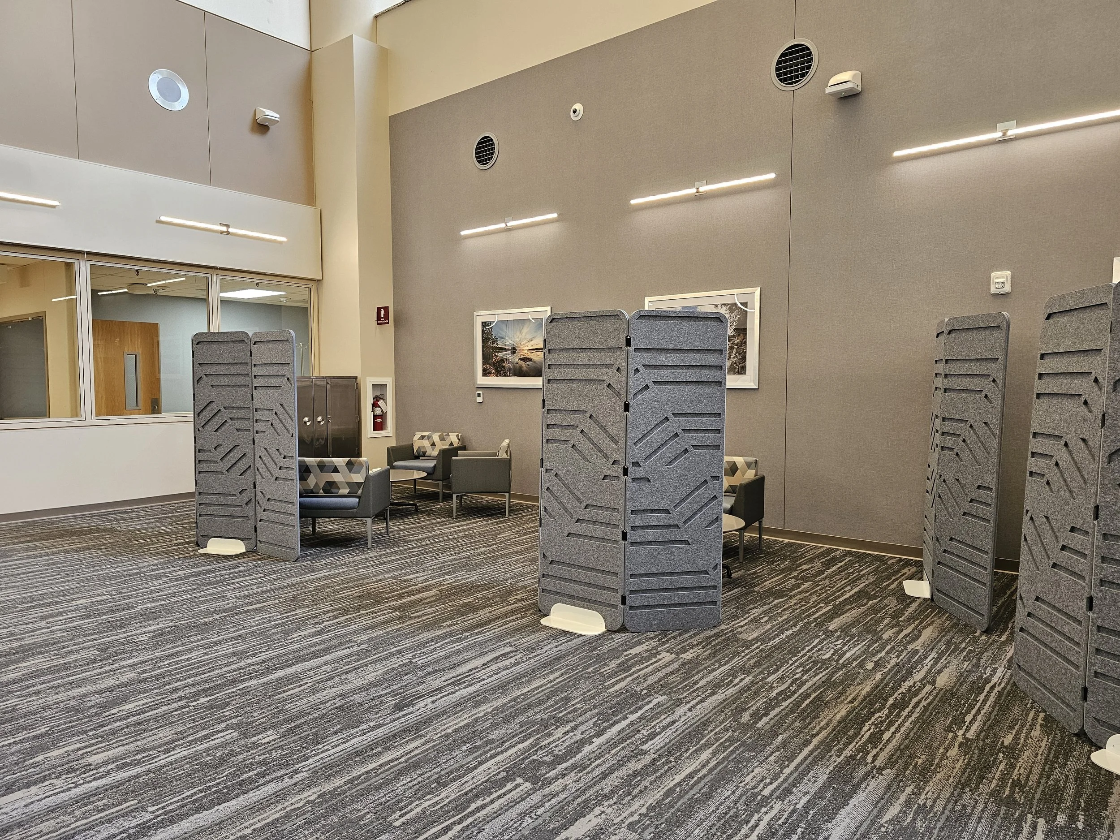
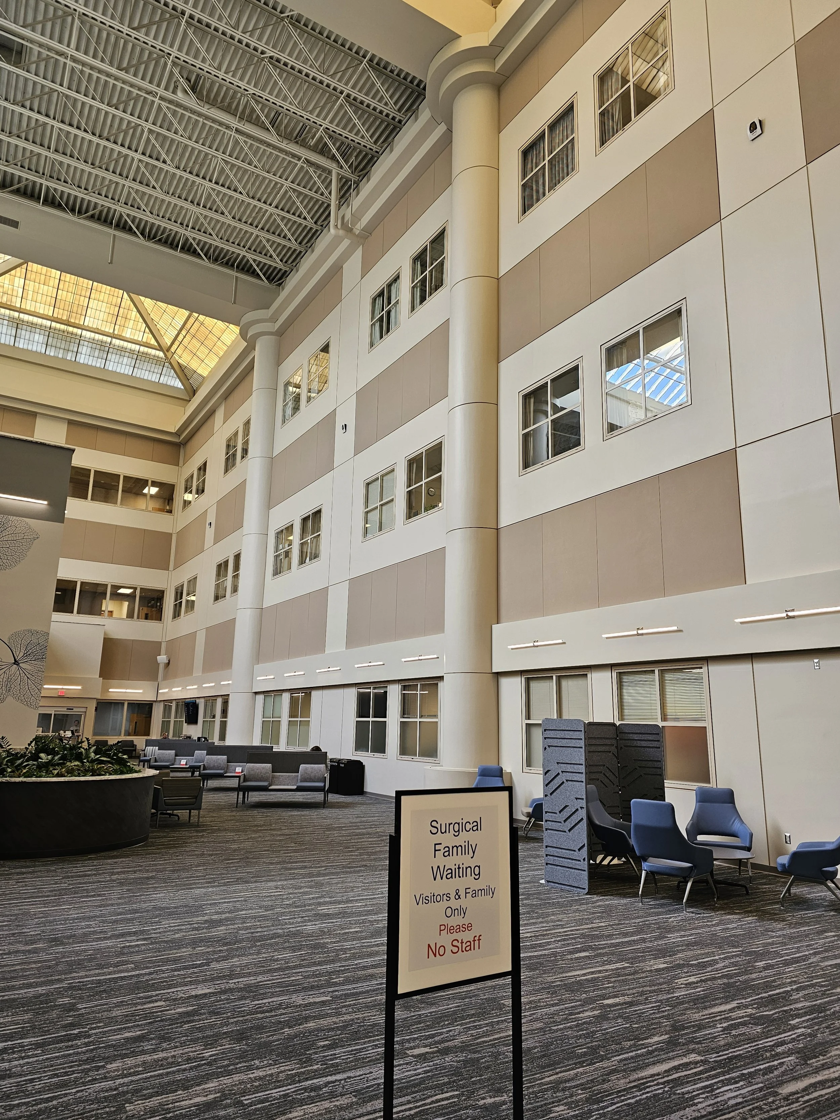
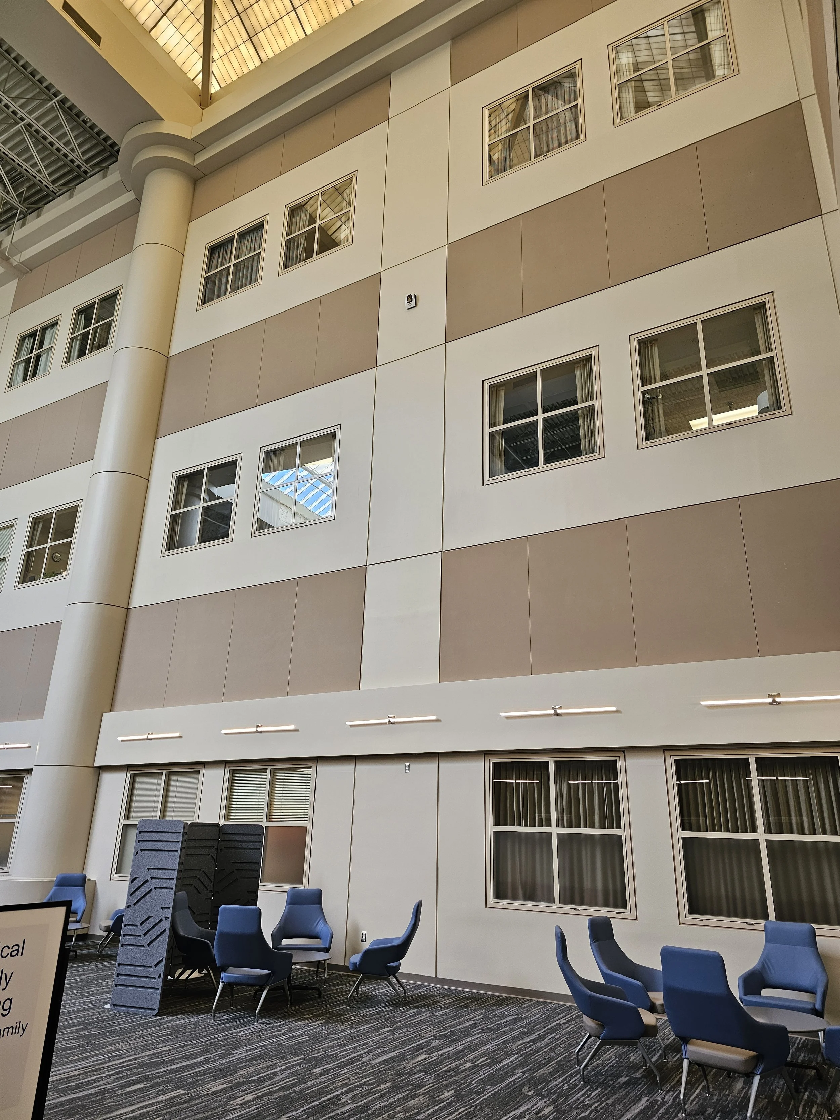
The new training area was located in the southwest second-floor atrium of Building 70, specifically in Area K. The first floor of this atrium had been recently infilled and renovated for the Outpatient Mental Health Clinic. The second-floor space was designed to accommodate as many 600 S.F. training classrooms as possible, along with an 1,800 S.F. education room. It also includes access to a break room, restroom, and waiting area. The roof of the training area was designed to be aesthetically pleasing, as it is visible from the floors above within the atrium. The south section of the atrium remains open to the skylight above and houses the surgical waiting area. Adjacent offices were converted into a new ICU, with the skylight providing daylight to the patient rooms. Due to this design parameter, no vertical construction was included in the new second-floor infill.
The project also included commissioning services for all new equipment, including door security, life safety, and HVAC. The HVAC commissioning oversaw and verified the air balancing of the entire construction area, including the existing atrium. Bancroft developed and provided a commissioning plan as part of the bid documents.
Client
Department of Veteran Affairs Minneapolis VAMC
Location
Minneapolis, MN
Size
17,337 SF
Cost
$6,485,592
Dates
Design - 2021
Construction - 2023
Bancroft Services
Architecture, MEP Engineering, Cost Estimating, Project Management, Construction Administration
Consultants
Johnson Wilbur Adams - Structural Engineering
FP&C Consultants - Fire Protection / Life Safety Engineering
TriStar Engineering Group - Commissioning Agent
Contractor
The Povolny Group