
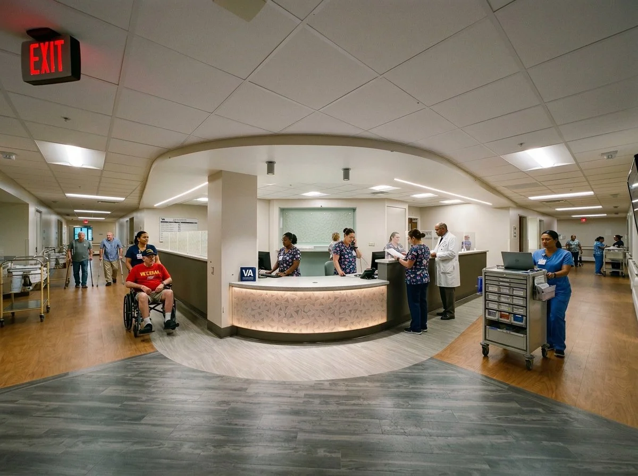
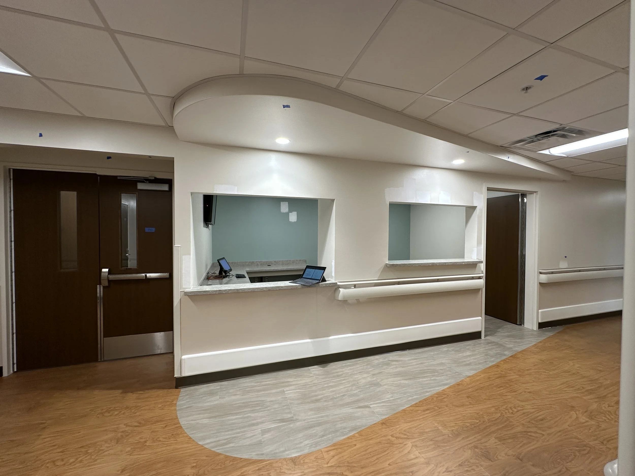
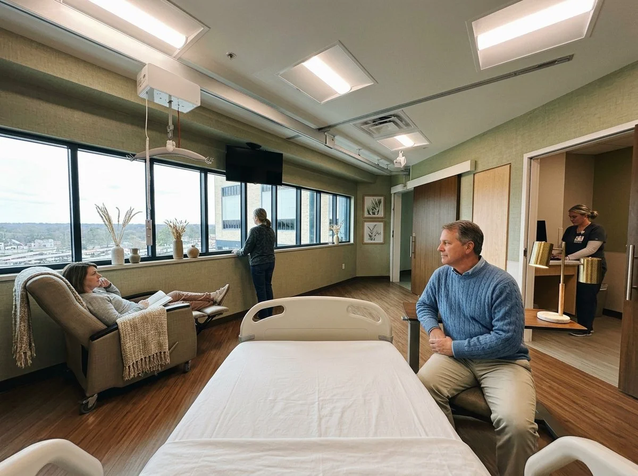
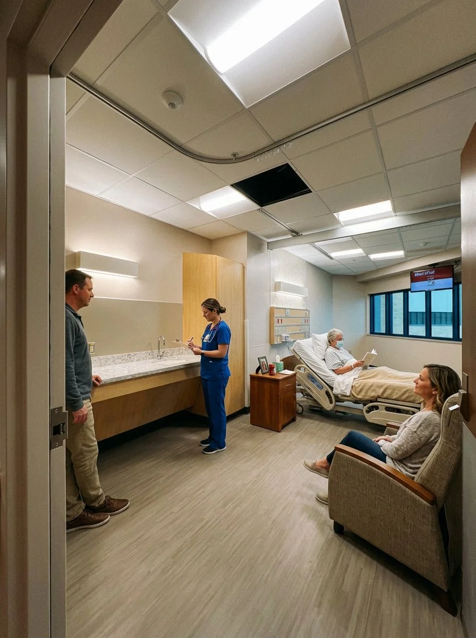
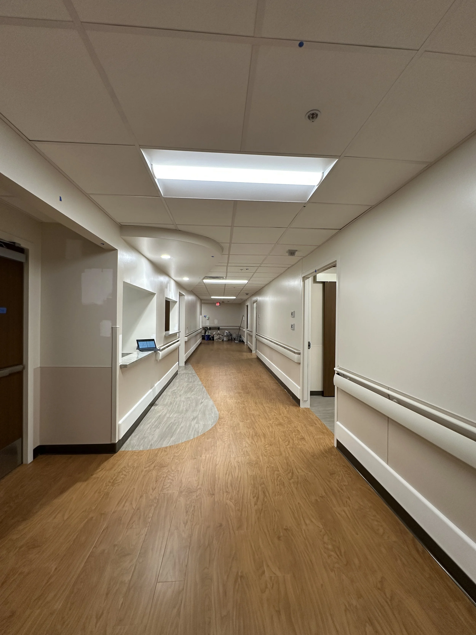
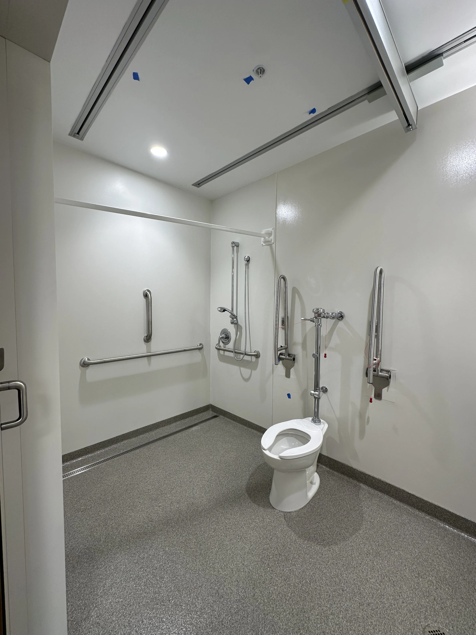
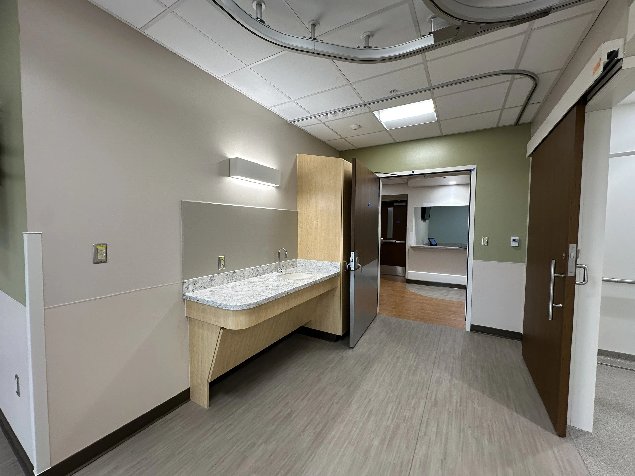
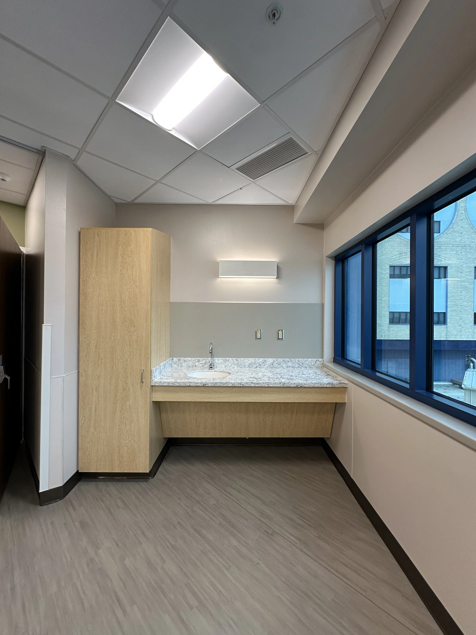
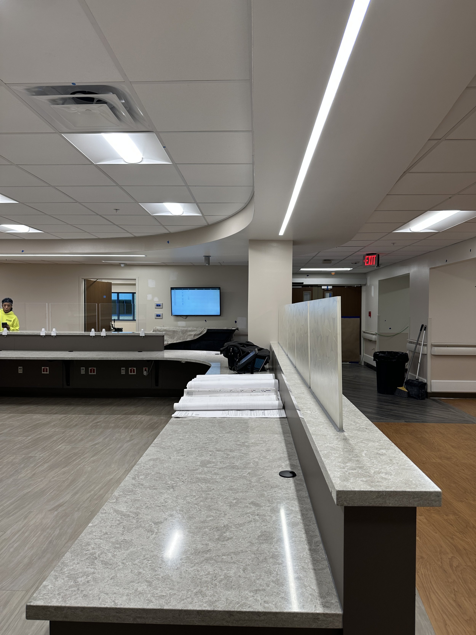
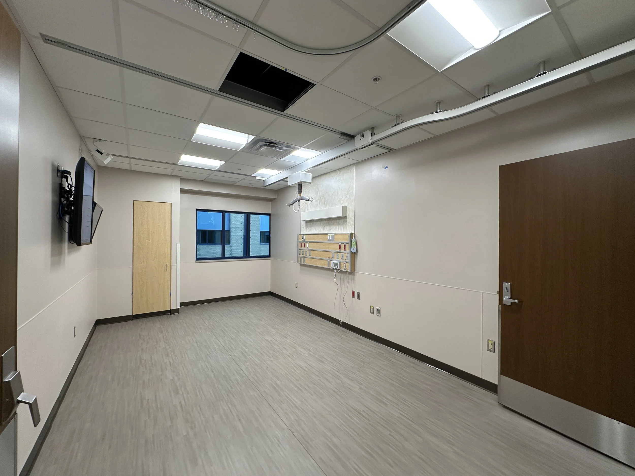
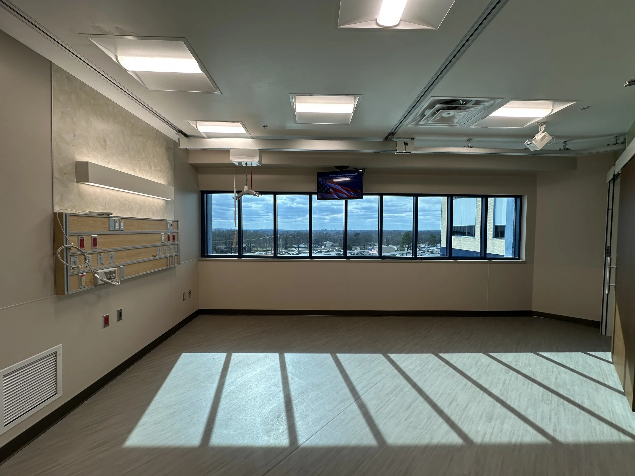
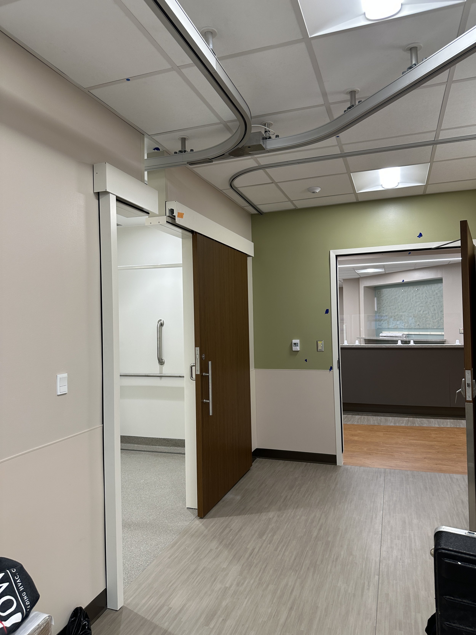
The renovation increased the number of private and semi-private bed spaces, and added isolation rooms to each pod, and include private ADA-compliant bathrooms with bathing facilities for each bedroom. The project created a more functional space that enhances patient privacy, accessibility, and overall care. Currently, the existing pods contain single, double, and triple-bed spaces without private bathing facilities. The final design created 45 beds each with a private bathroom. With one family waiting room and one nurse's nook in each pod, as well as one heating, air conditioning, and ventilation (HVAC) unit per pod. The plan includes 15 private bedrooms, 11 semi-private bedrooms (22 beds), and 8 isolation rooms.
Renovations improved mechanical, plumbing, and medical gas systems. Corridor flooring will also be replaced due to modifications made to the existing doors. Modular headwalls were installed in each patient bedroom to enhance patient care, and safety. Reduced project costs due to streamlined manufacturing and installation.
Client
Department of Veteran Affairs John L. McClellan Memorial Veteran’s Hospital
Little Rock, AR
Size
23,500 SF
Cost
$8,083,000
Dates
Design - 2022
Construction - 2025
Bancroft Services
Architecture, MEP Engineering, Interior Design, Cost Estimating, Project Management
Consultants
Johnson Wilbur Adams - Structural Engineering
Contractor
CDI Contractorr, LLC