
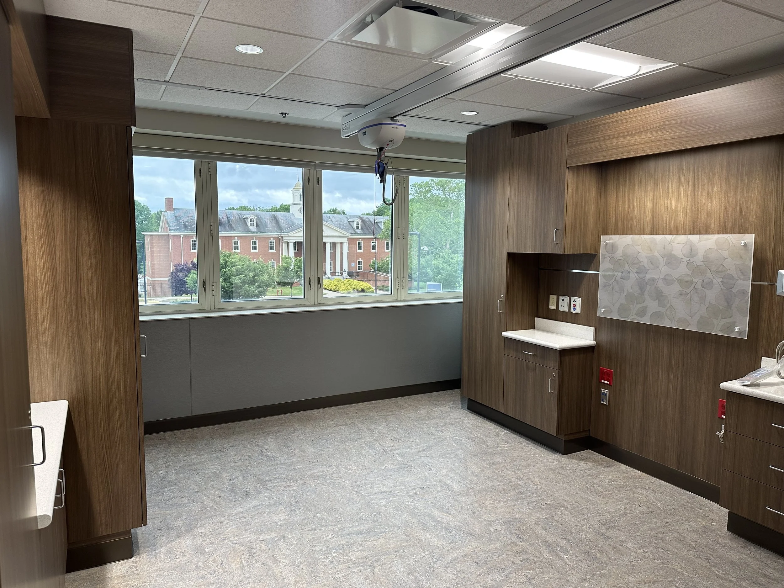
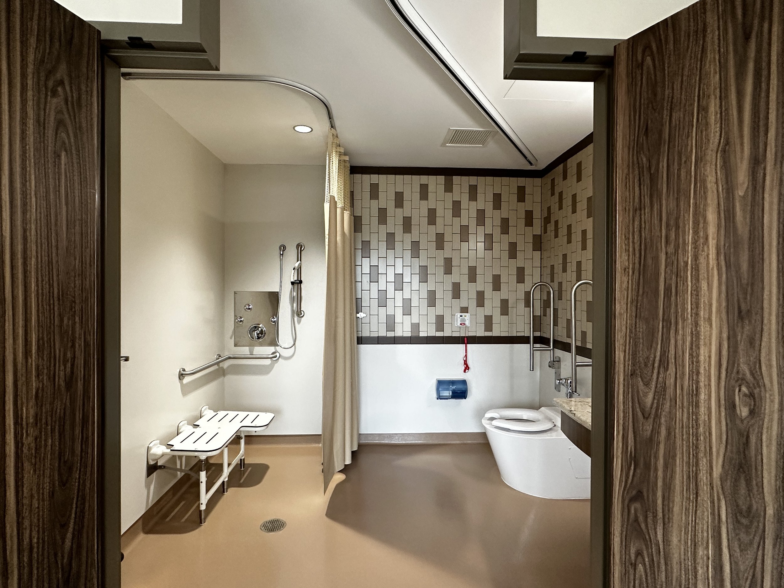
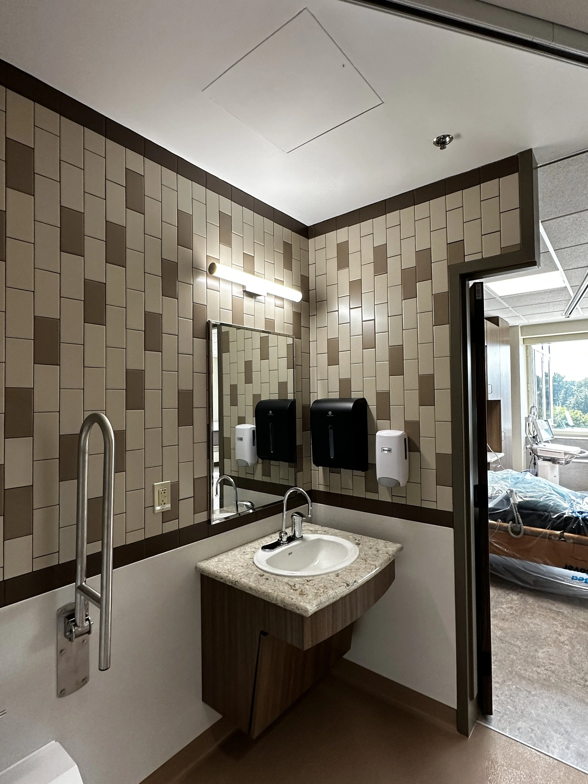
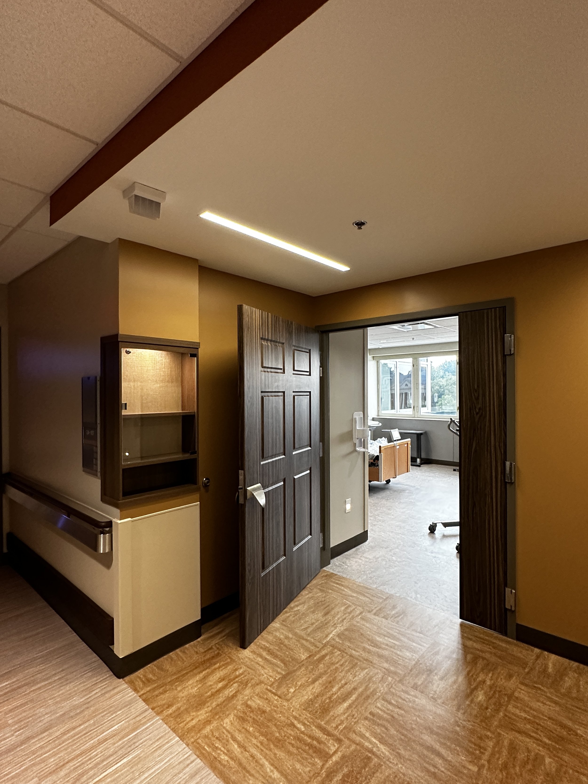
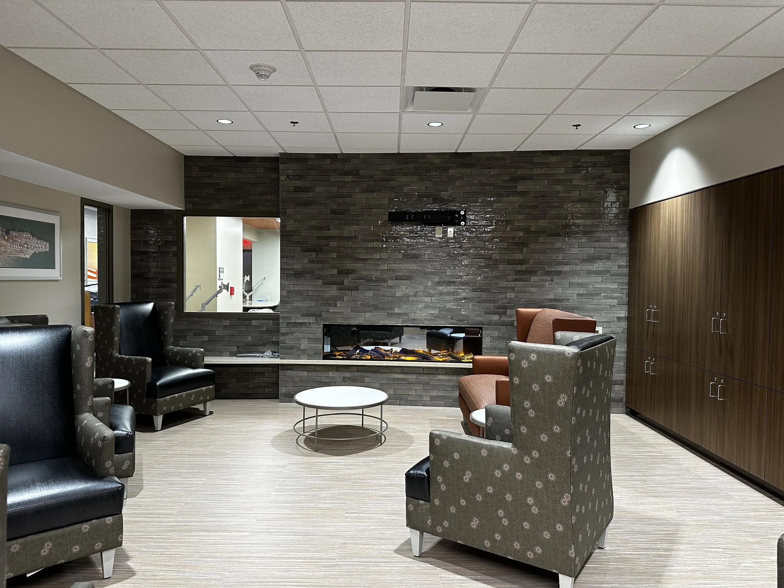
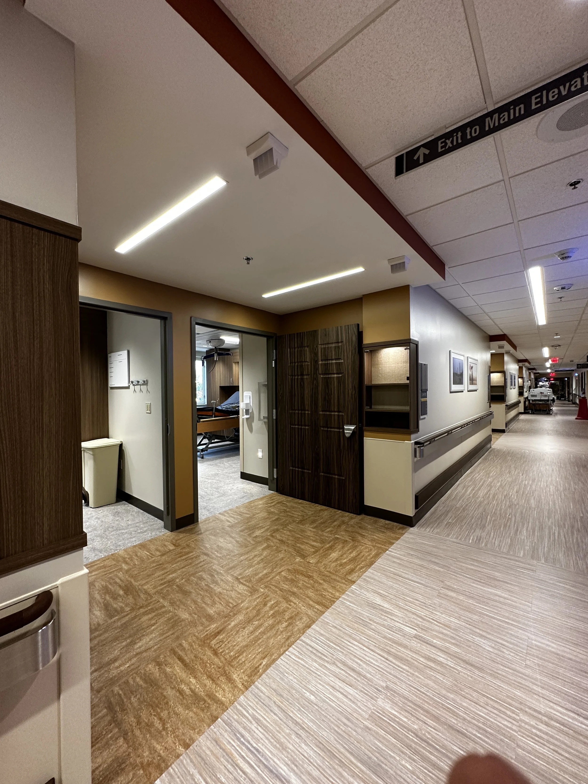
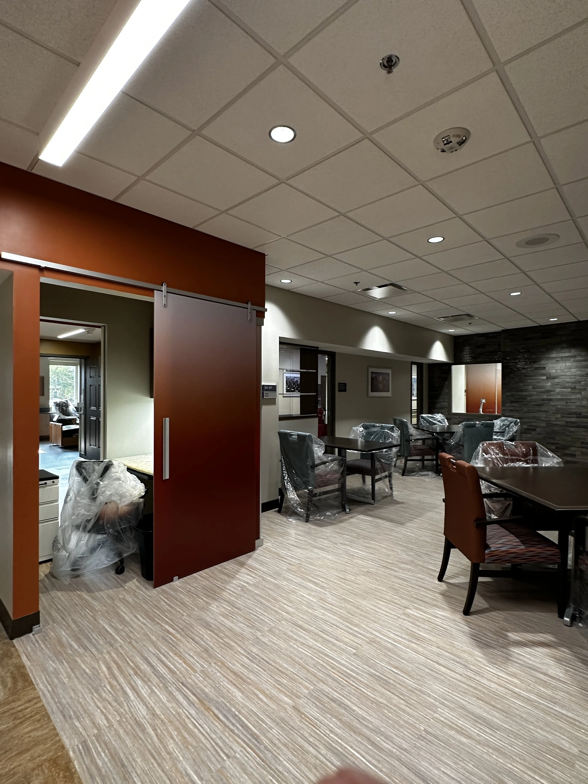
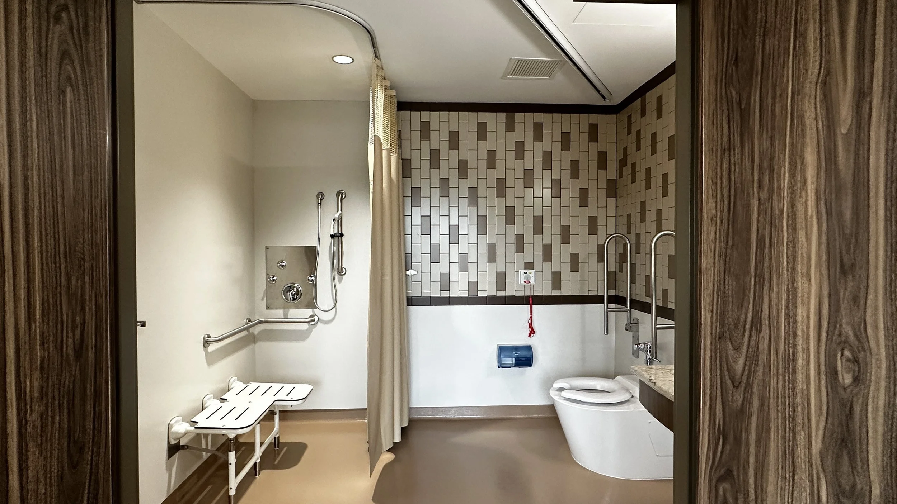
The project created a Community Living Center, CLC, at the VA Hospital H.J. Heinz Campus in Pittsburgh. The new facility houses 48 resident rooms and associated support spaces and was designed through a carefully sequenced, multiphase construction plan. Phase 1 focused on transforming one unit that included reconfiguring a portion of existing female lockers and adjacent offices.
While the construction emphasized full interior updates, to reduce costs, there were minimal finish improvements for shared spaces such as classrooms, pharmacy, family lounge, and public restrooms. Each phase of the project was carefully planned to reduce disruption in the facility and maintain patient care continuity. The final design emphasized resident comfort and long-term functionality. Design strategies included maximizing access to natural light within the new design, improving acoustics and noise control, and selecting durable, slip-resistant flooring and calming interior finishes.
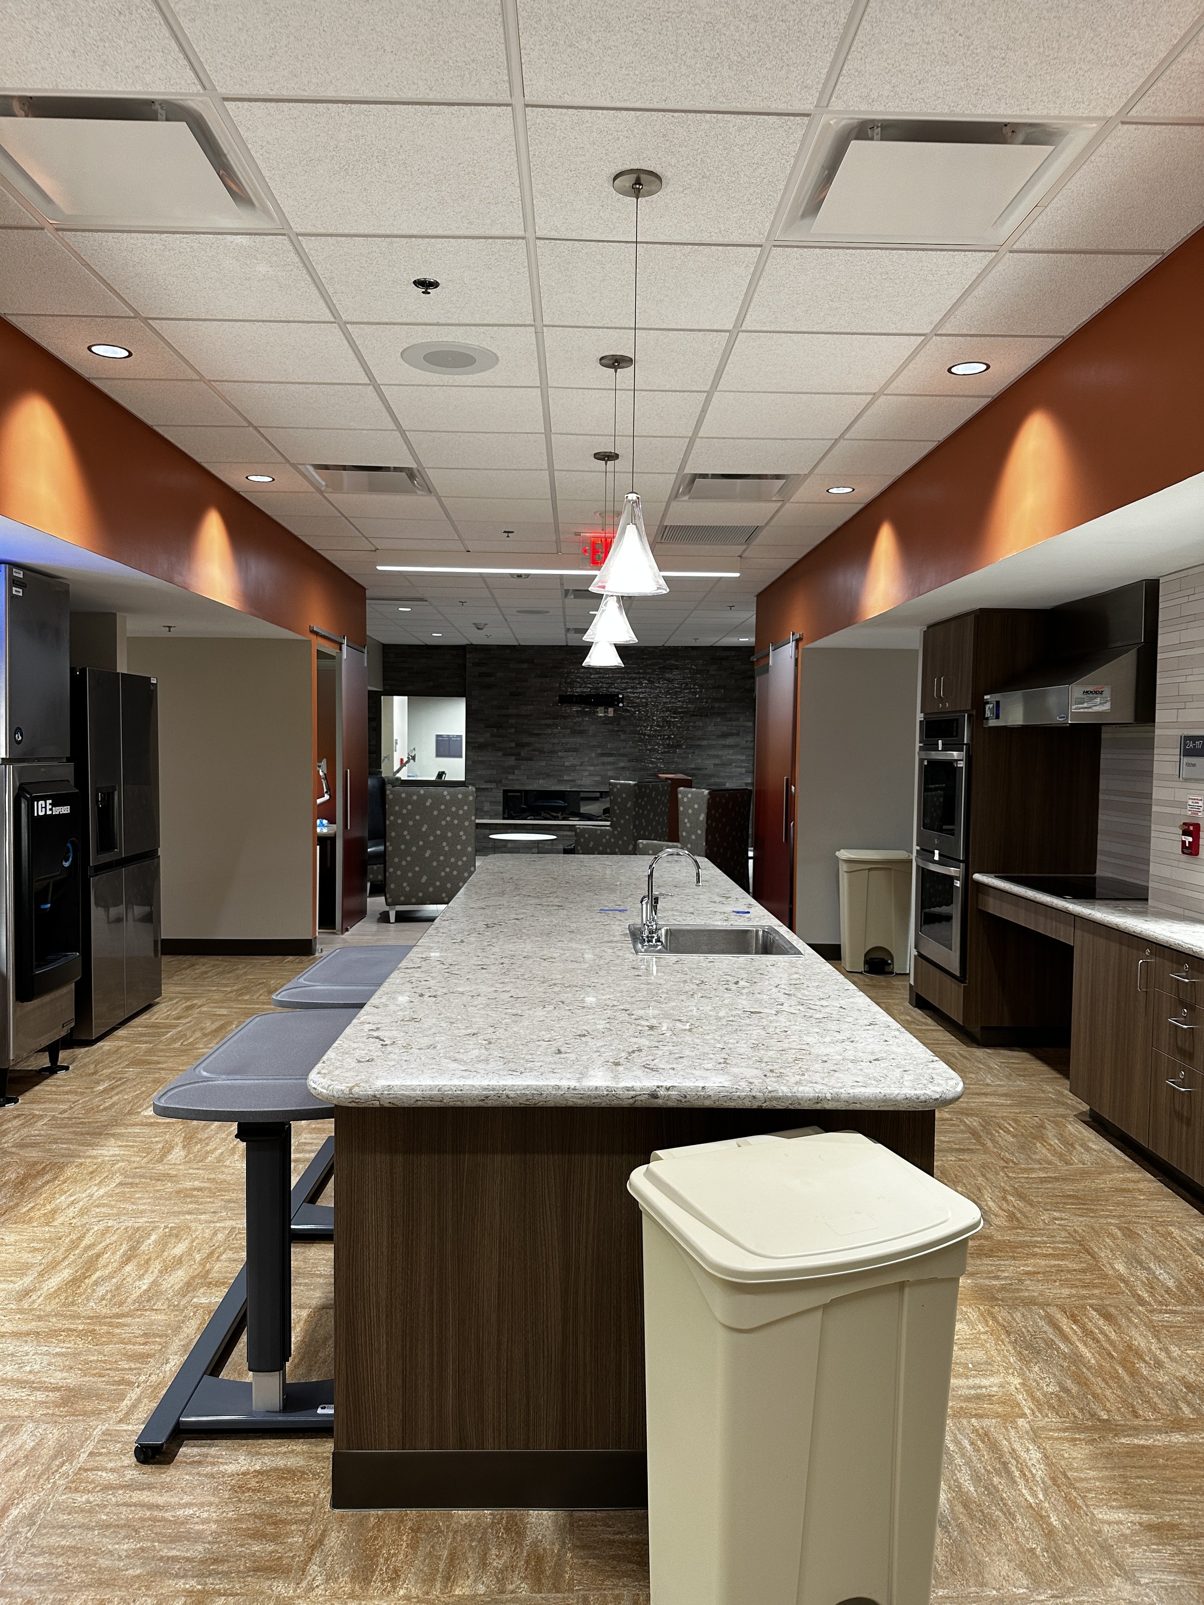
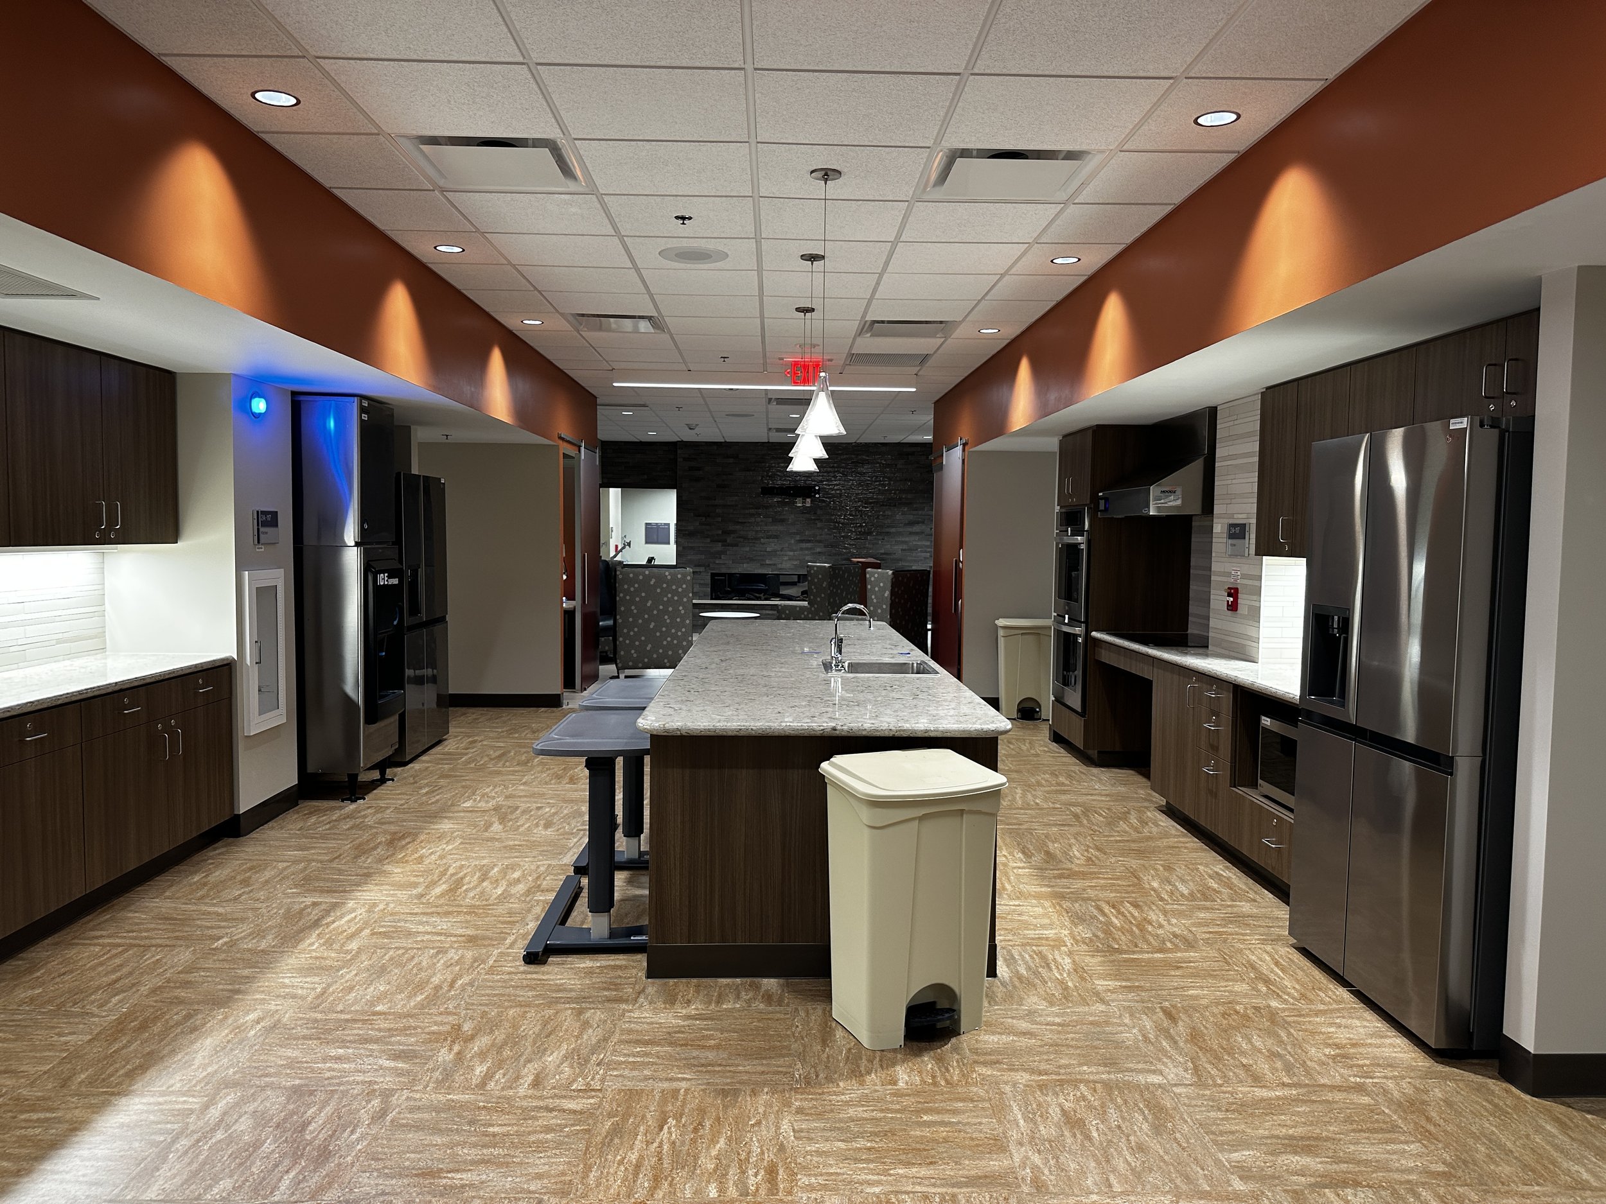
The two units centered around the kitchens (one per pod), with the kitchens acting as a central gathering space for the residence. The kitchen layout emphasized flexibility, allowing either the VA staff or the residents to utilize this central space. In this design, the kitchen functions as the heart of the unit, the center of activity, and main focal point, particularly as part of the integrated living/dining area. Using critical path methodology, Bancroft met every design milestone while coordinating all disciplines and subcontractors.
Plumbing design included demolition of existing plumbing fixtures, medical gas outlets, and associated piping, all of which tied into existing domestic water, sanitary waste, and medical gas systems. New fixtures and piping were installed throughout, including isolation valves, water hammer arrestors, and pipe insulation. All medical gas piping was replaced with hard-drawn copper and silver-soldered joints in accordance with VA design standards. Fire protection was significantly improved through extensions of the existing wet-pipe sprinkler system into all renovated areas. The electrical design reused panels for both normal and emergency power, incorporating energy-efficient LED lighting, battery-backed life safety systems, and updated power distribution. Communications and special systems included nurse call, access control, CATV, video surveillance, intrusion detection, duress alarms, and fiber and data cabling. All were designed to fully integrate with existing infrastructure and comply with VA, NFPA, and IBC requirements.
Client
Department of Veteran Affairs H. John Heinz III Department of VAMC
Location
Pittsburgh, PA
Size
35,940 SF
Cost
$14,953,132
Dates
Design - 2020
Construction - 2026
Bancroft Services
Architecture, MEP Engineering during construction, Cost Estimating, Project Management
Consultants
MES Group, Inc. - MEP Engineering during design
Contractor
Rocky Bleier Construction Group, LLC