
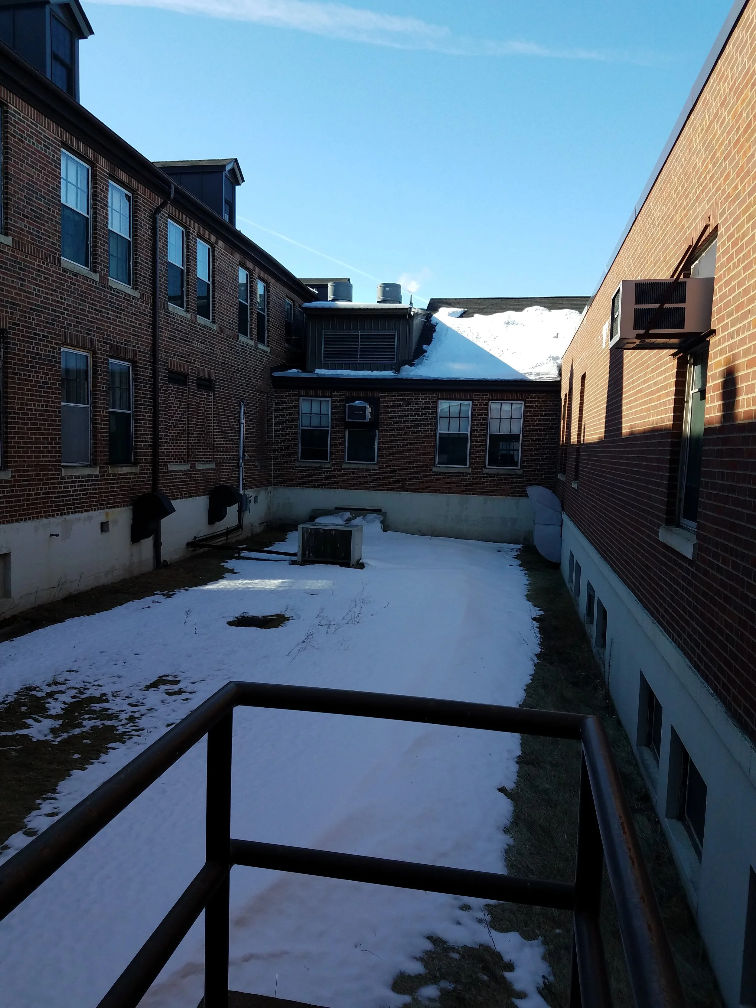
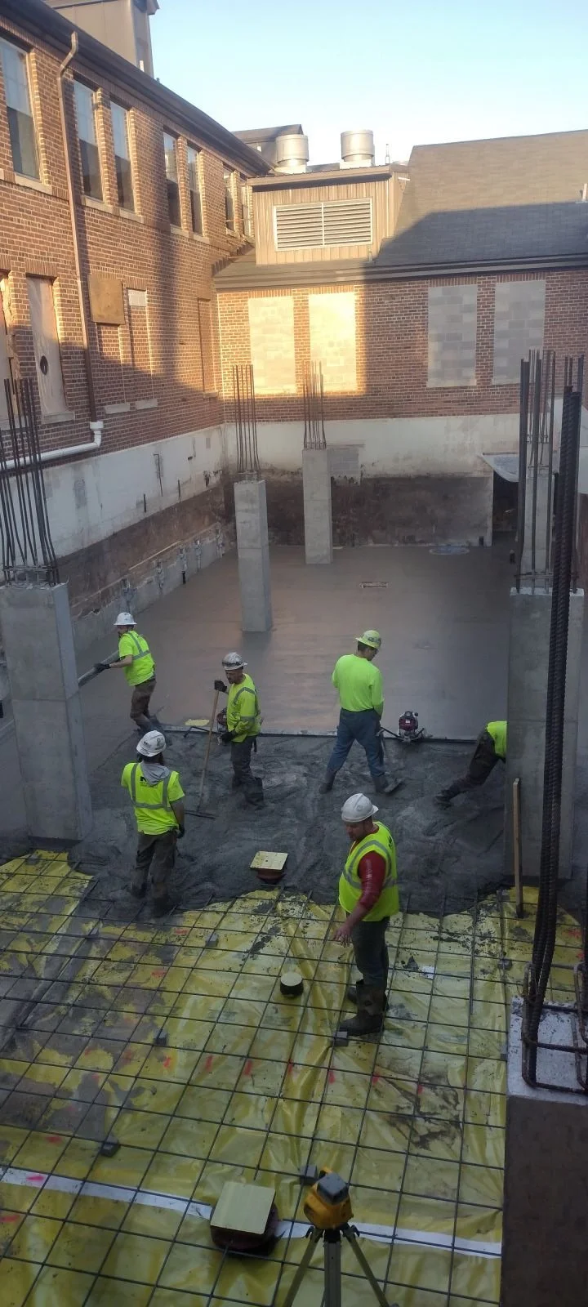
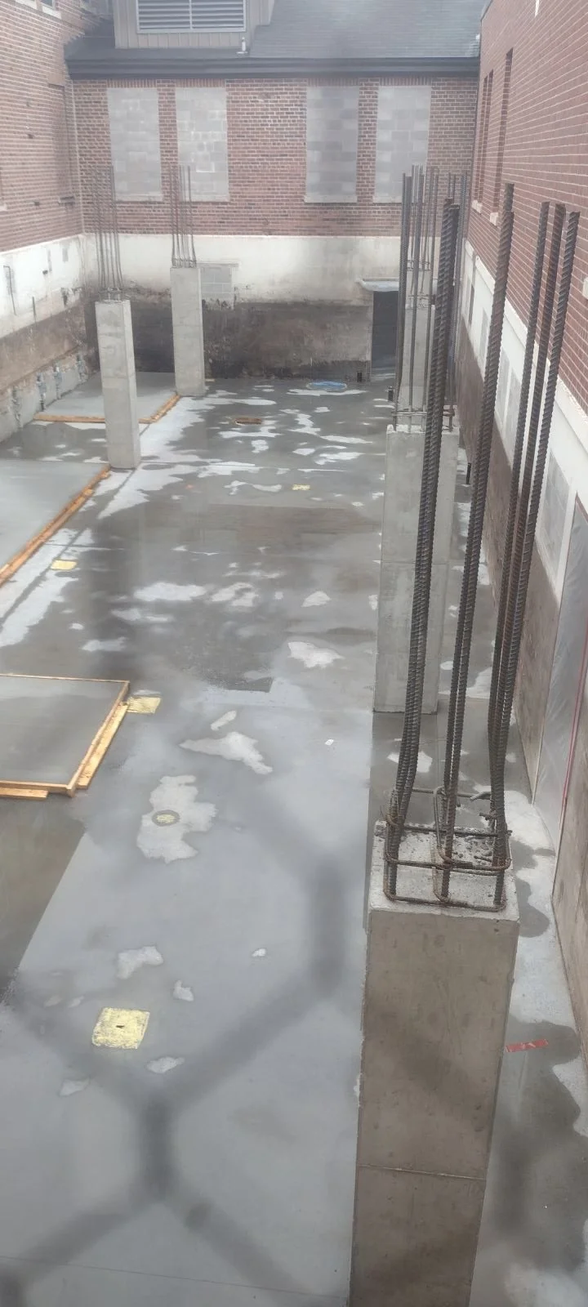
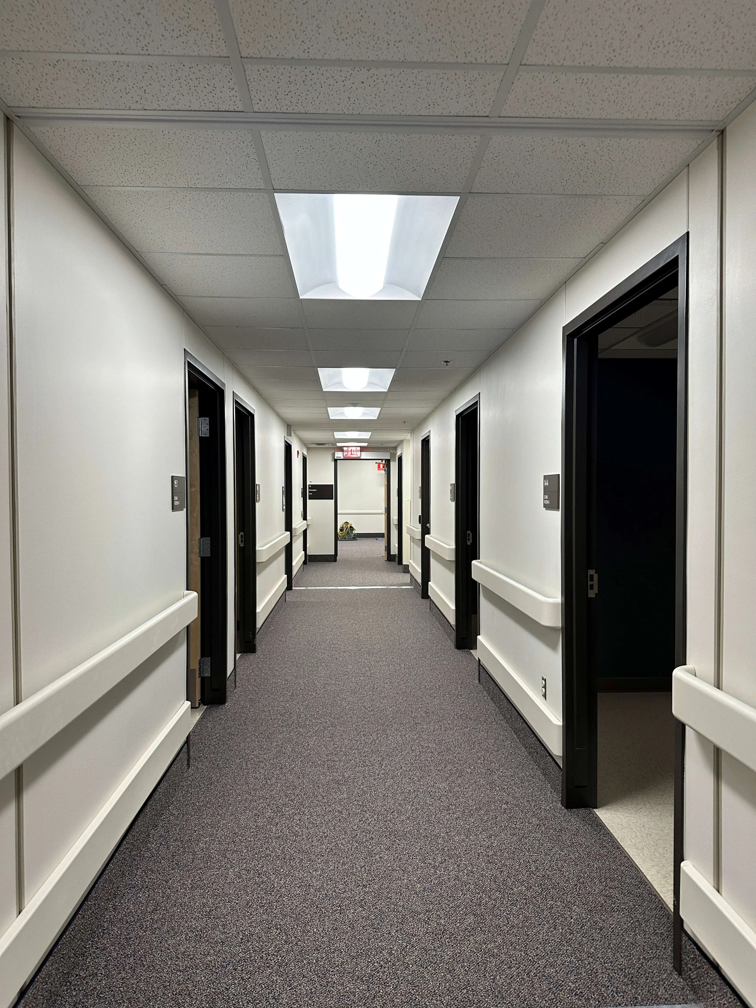
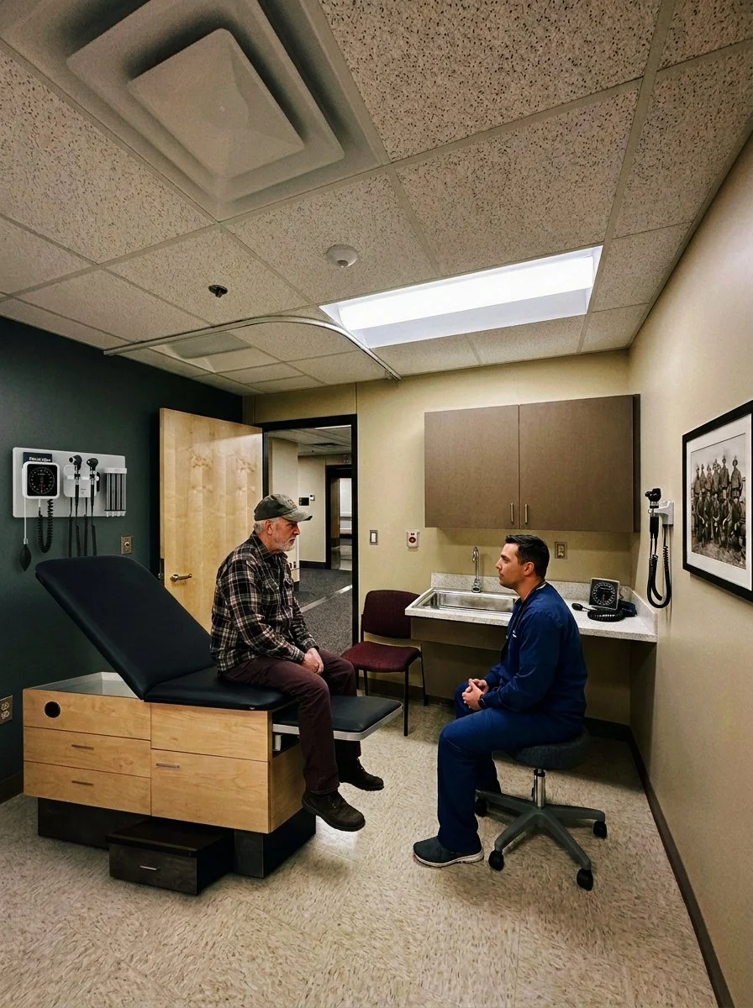
This project included the demolition of a vacated kitchen and a general office/ circulation space. Telehealth technology is a central element in the design for the exam rooms, intake rooms, nursing areas, and common spaces for patient/provider interaction. As part of the overall space planning and design, floor space considerations, data connections, and utilities were integrated to facilitate the equipment intended to be installed. A GFGI kiosk in the waiting room is placed to provide patients with access to electronic health records. MEP support is in the basement infill, providing ready access for maintenance.
The space was designed to meet new PACT guidelines for victims of burn pit, radiation, Agent Orange, and other toxin exposure. The project was designed using the client's Space and Equipment Planning System (SEPS) programming and the Physical Security Design Criteria. Bancroft's design provides an efficient, safe, patient-centered care center that brings a team-based philosophy to the healing environment. The structure for the infill space was specifically designed with reinforced concrete to support the later expansion of the second floor. The HVAC, Electrical, Plumbing, Steam, Condensate, and Medical Gas fixtures all had Life Cycle Analysis and deemed end of life so the remodeled area features all new equipment. A staircase was remodeled to provide an “open-air” atrium design, providing a more visually appealing visitor entrance. The designs were all approved by the Minnesota State Historic Preservation Office (SHPO).
Client
Department of Veteran Affairs St. Cloud VAMC
Location
St. Cloud, MN
Size
11,200 SF
Cost
$8,702,713
Dates
Design - 2022
Construction - 2026
Bancroft Services
Architecture, MEP Engineering during construction, Cost Estimating, Project Management
Consultants
MES Group, Inc. - MEP Engineering during design
Contractor
Industrial Maintenance Services, Inc.