
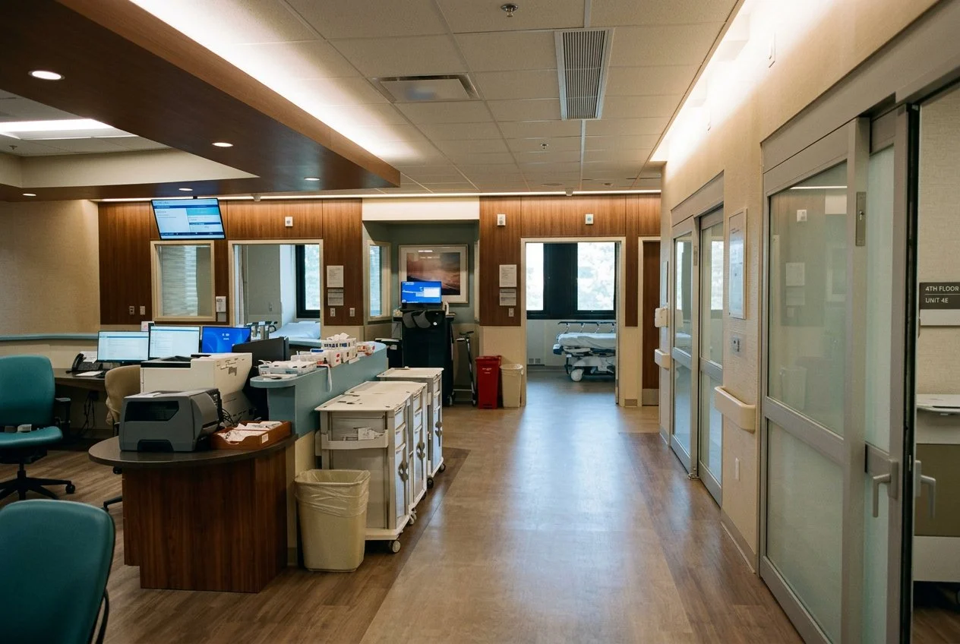
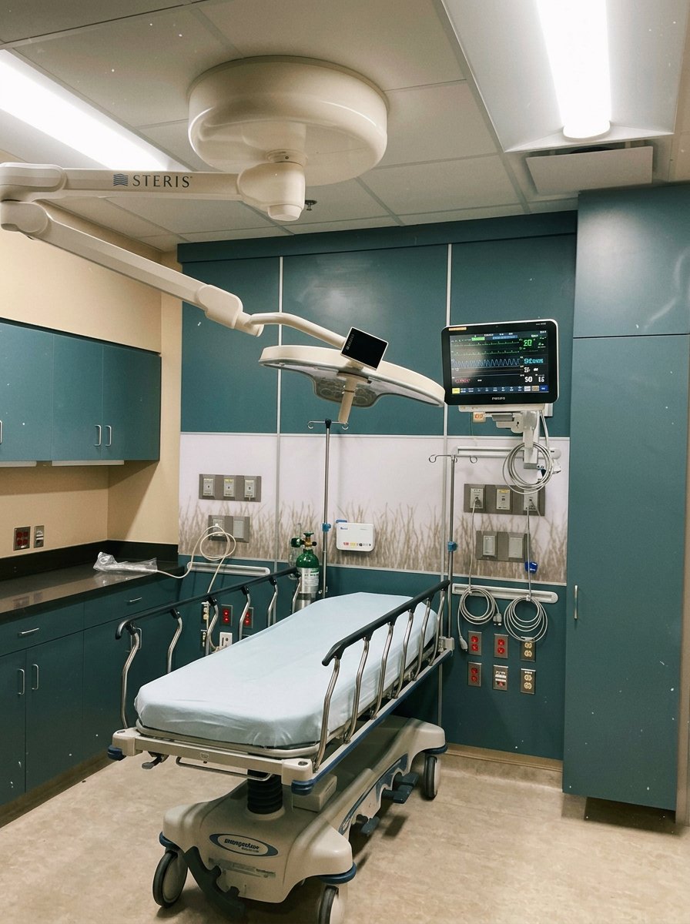
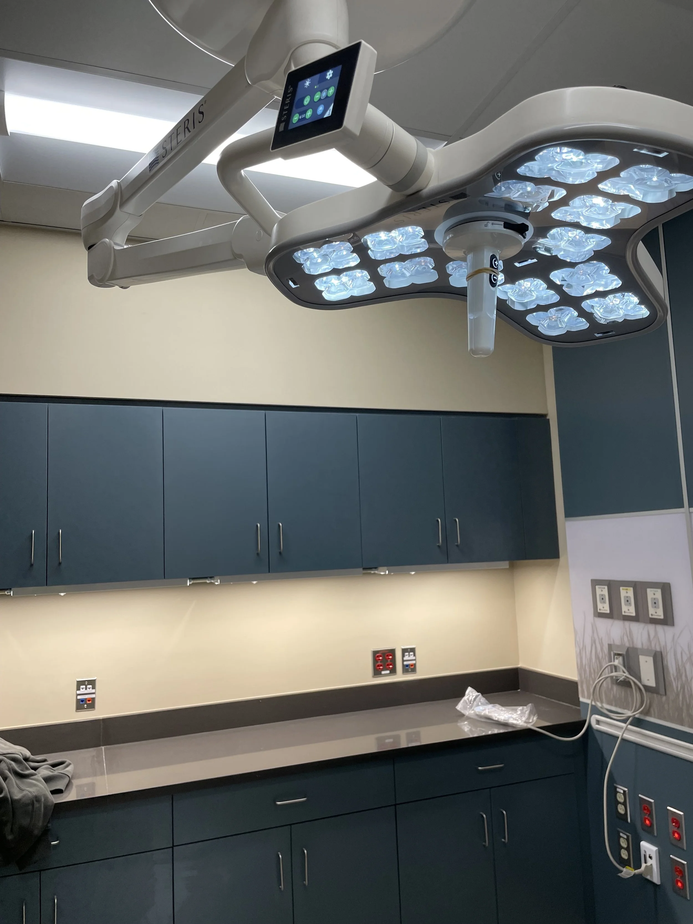
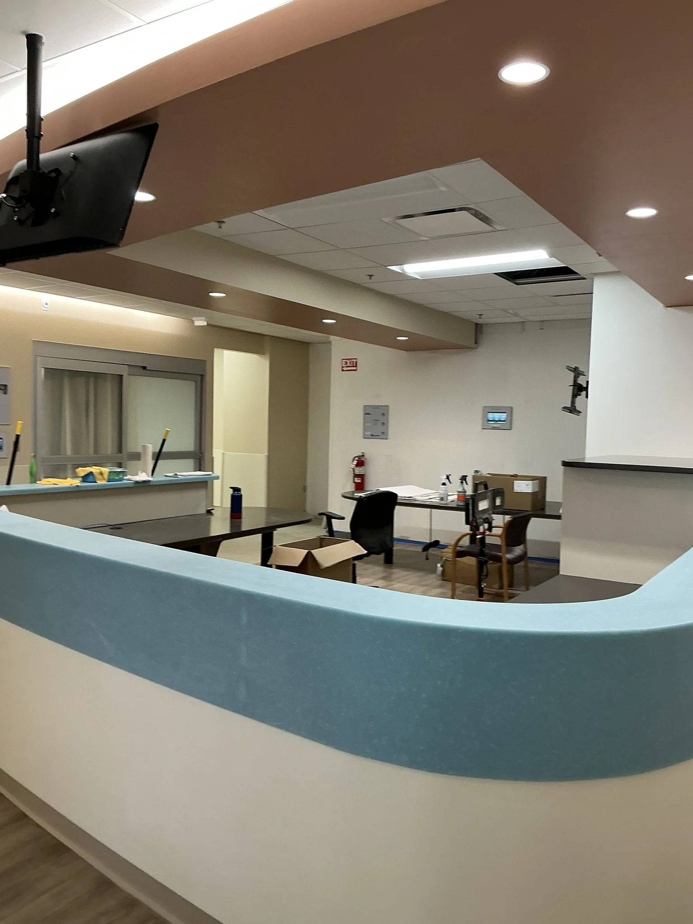
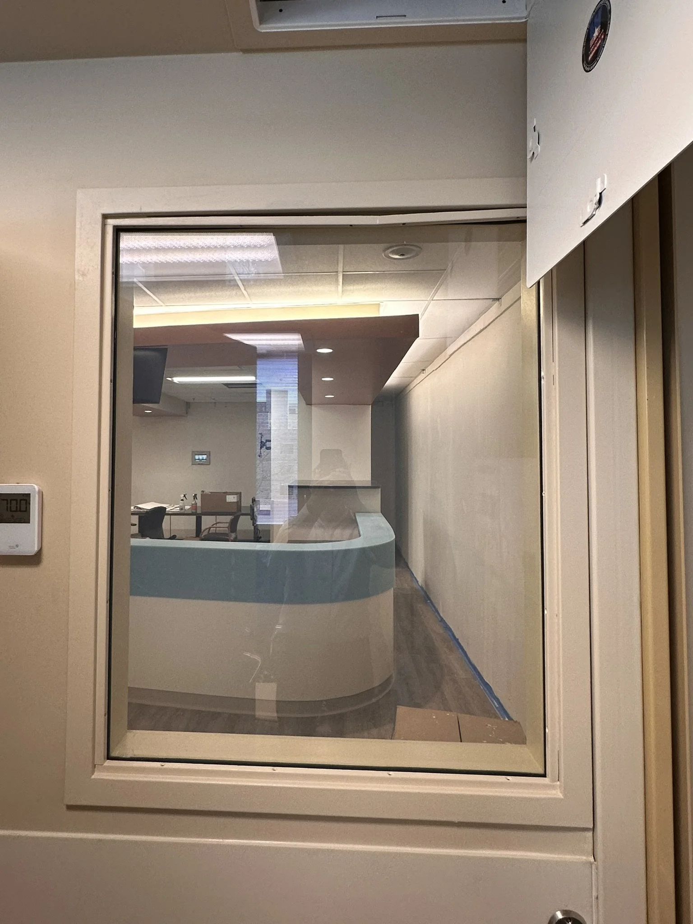
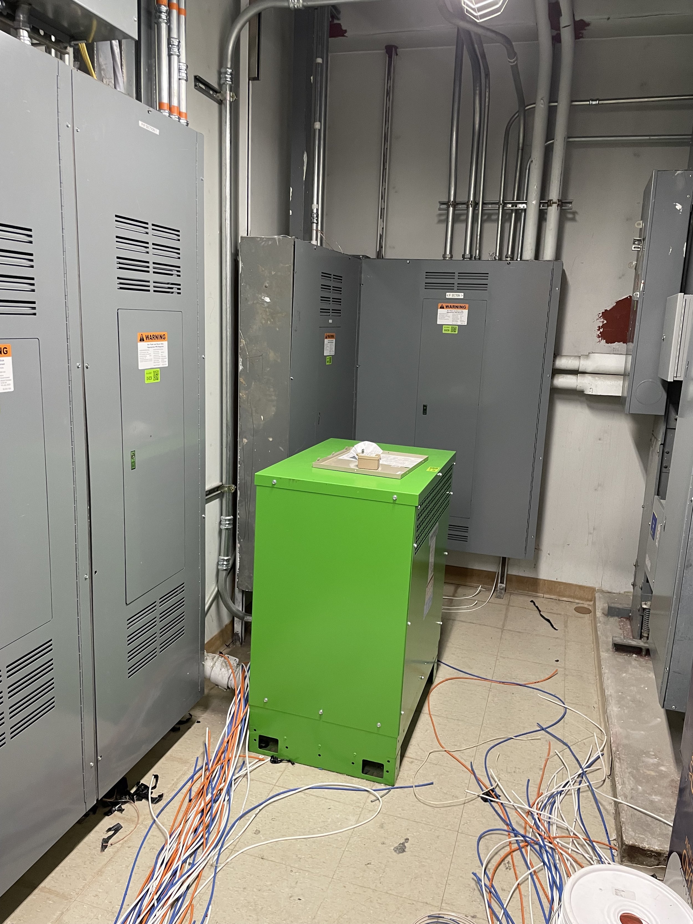
Bancroft was tasked with renovating the Emergency Department in Building 100 of the James J Peters VA Medical Center, covering over 8,200 square feet. The project includes a redesign to enhance efficiency, resolve egress compliance issues, and create exam rooms with negative pressure, an infection control suite, and a nurse/work area.
The primary goal is to revamp the existing Emergency Department to improve patient flow metrics (from door to triage, door to provider, door to discharge, admit to patient floor), boost patient satisfaction, and increase operational efficiency. The renovation will also address provisions for telemedicine and observational medicine. The current ED, operating 24/7, features 13 patient positions across 10 rooms, with the space approximately 7,000 square feet, plus an adjacent 1,000 square feet to be reconfigured. A trailer with an ante room has been added to manage high-consequence infectious disease patients.
Building 100, a steel and concrete structure clad in metal panels, was originally constructed in 1975. It includes race track-style patient unit layouts, with typical widths of around 90 feet, and accommodates various outpatient clinics, urgent care, patient services, and supporting departments. The building features 5-inch concrete floor slabs on steel beams, with floor to floor heights of 16 feet 4 inches, including 7 feet 4 inches of interstitial space. Interior partitions are a mix of 4-inch metal studs with gypsum board and high strength white plaster on 5/8-inch plasterboard.
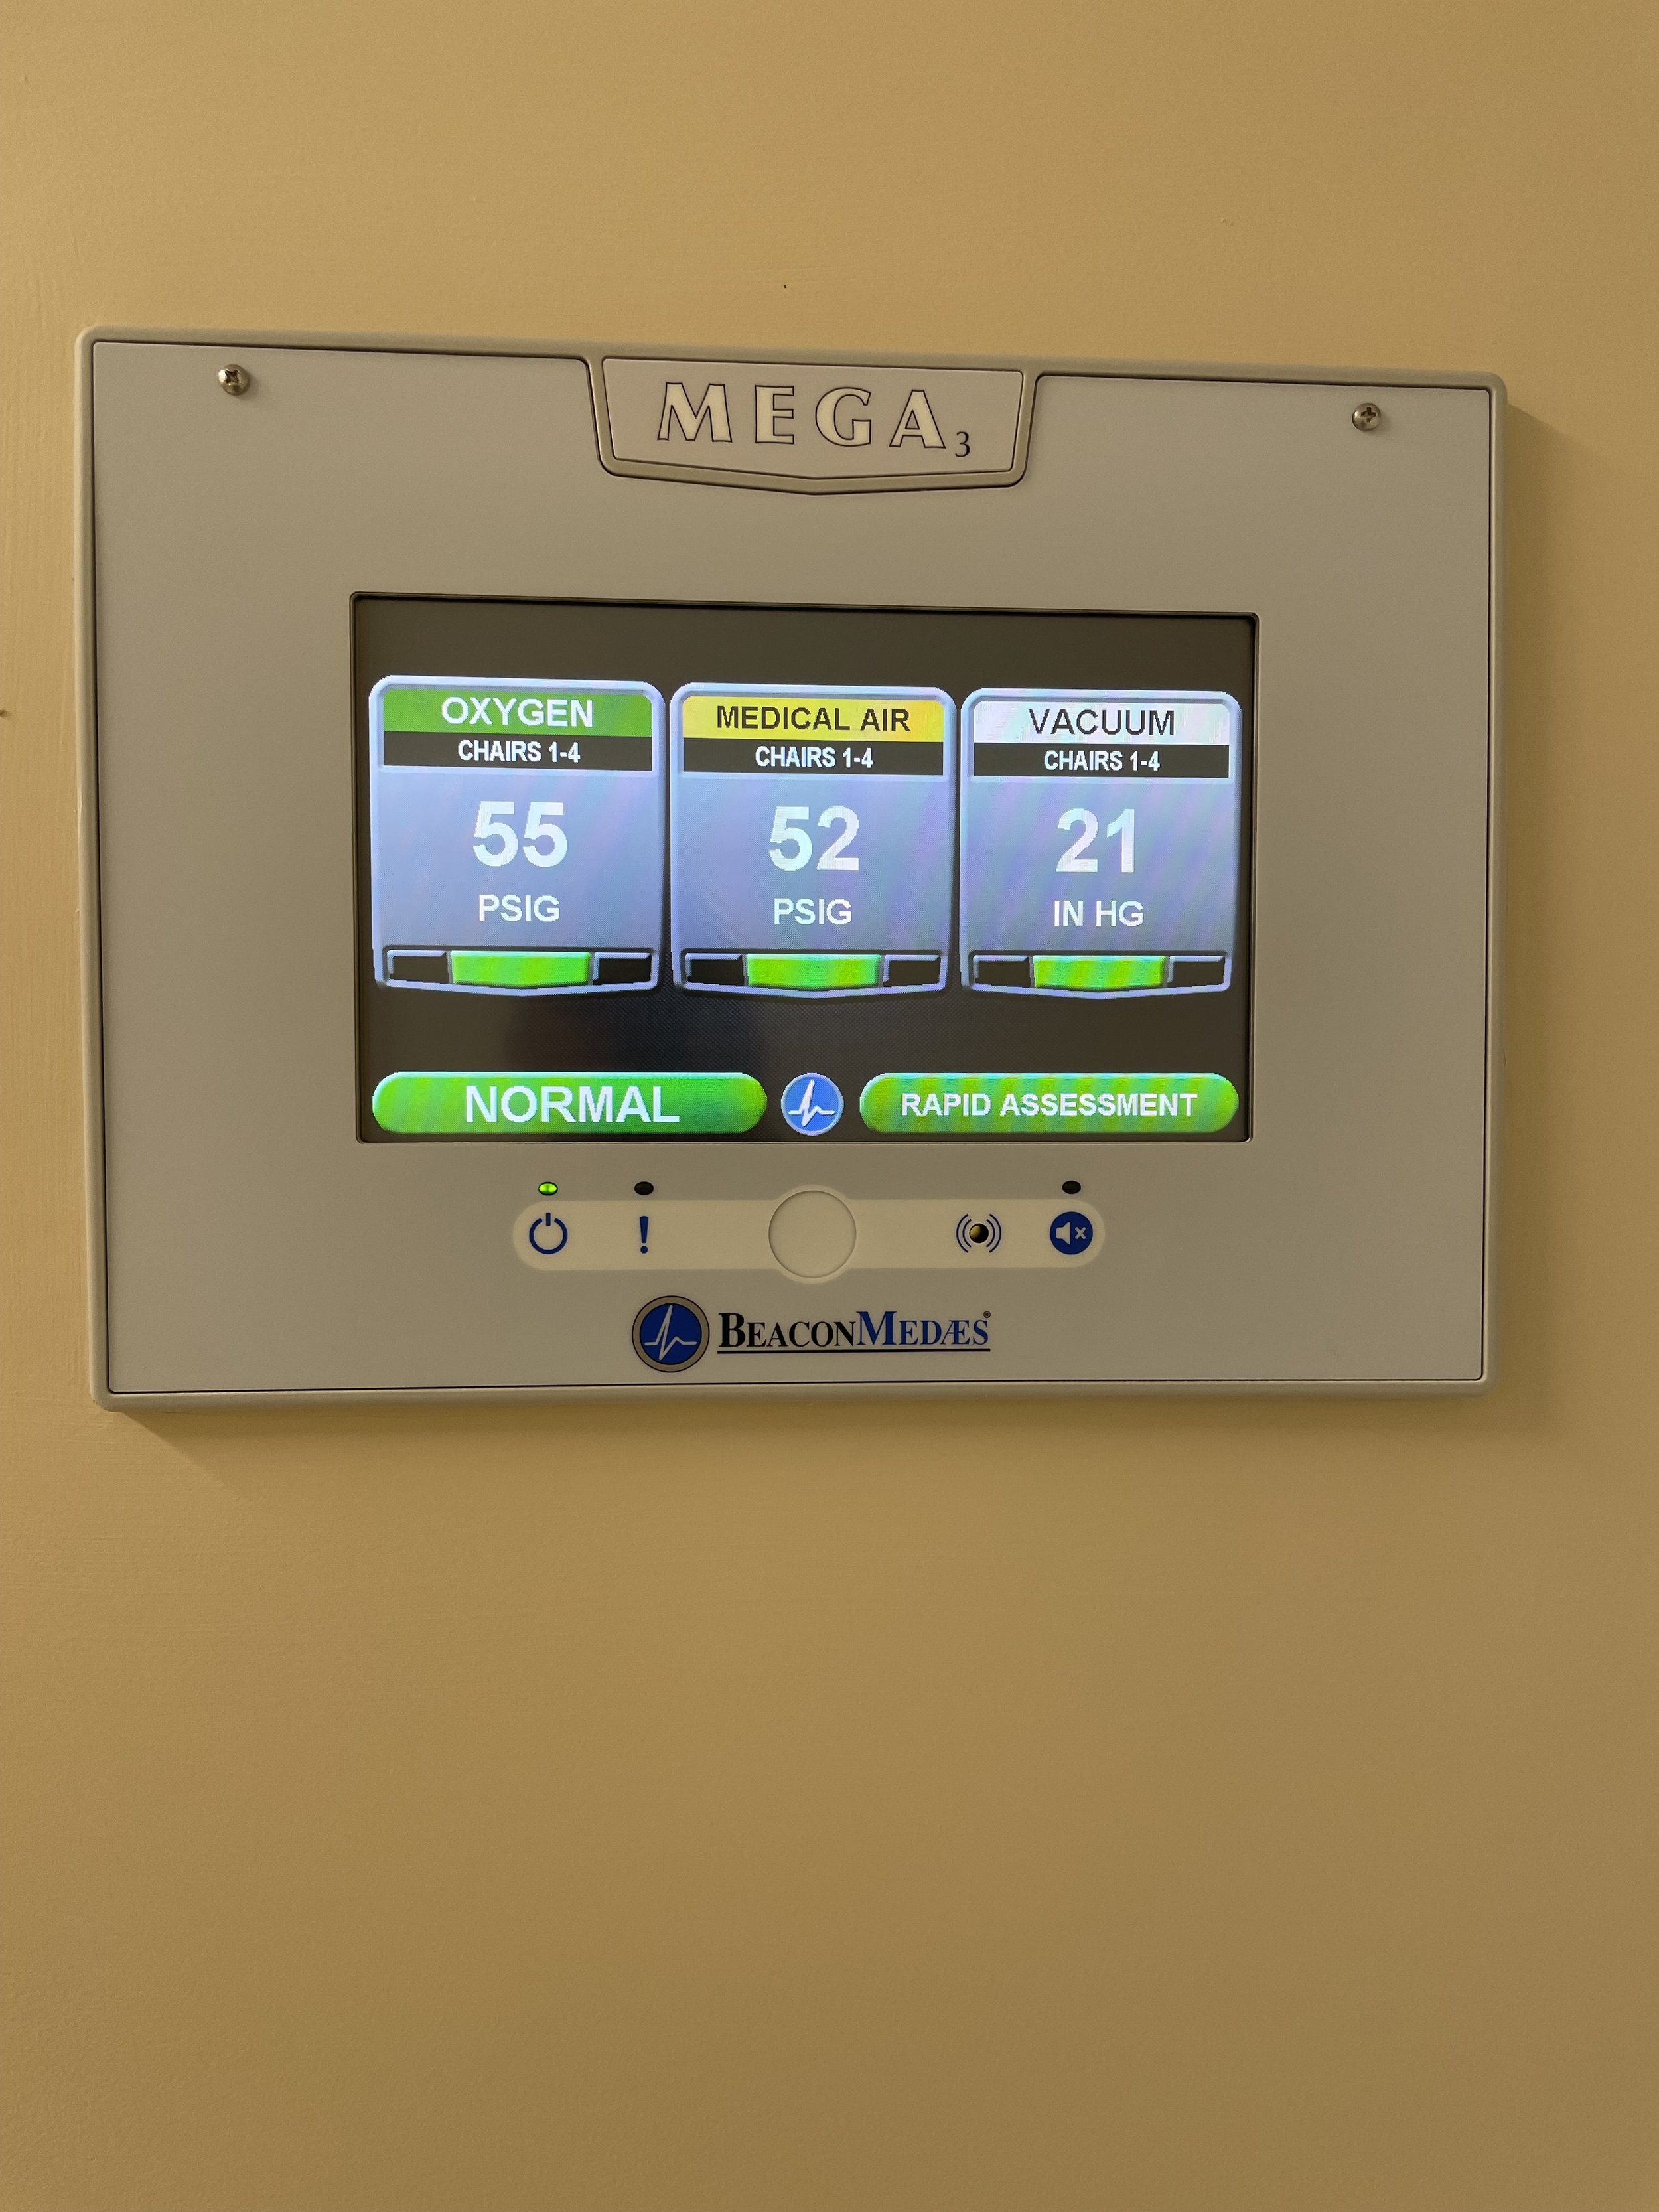
The renovation will be completed in multiple phases, with three major phases needed to keep the Emergency Department operational 24/7. Bancroft collaborated closely with hospital and department staff to refine the phasing as the project progresses, aiming to minimize the number of phases required. The two key phasing objectives were: ensuring that mental health rooms are available throughout all construction phases, ideally including new mental health rooms in Phase 1 to serve as flexible treatment areas with medical gases behind secured headwalls; and utilizing the rapid assessment rooms as treatment areas in the early phases, ensuring a full complement of medical gases, including suction.
Client
Department of Veteran Affairs James J. Peters VAMC
Location
Bronx, NY
Size
8,200 SF
Cost
$8,390,000
Dates
Design - 2019
Construction - 2025
Bancroft Services
Architecture, MEP Engineering, Cost Estimating, Fire Protection Engineering, Project Management, Interior Design
Consultants
Johnson Wilbur Adams, Inc. - Structural Engineering
Contractor
Veterans Contracting Group, Inc.