
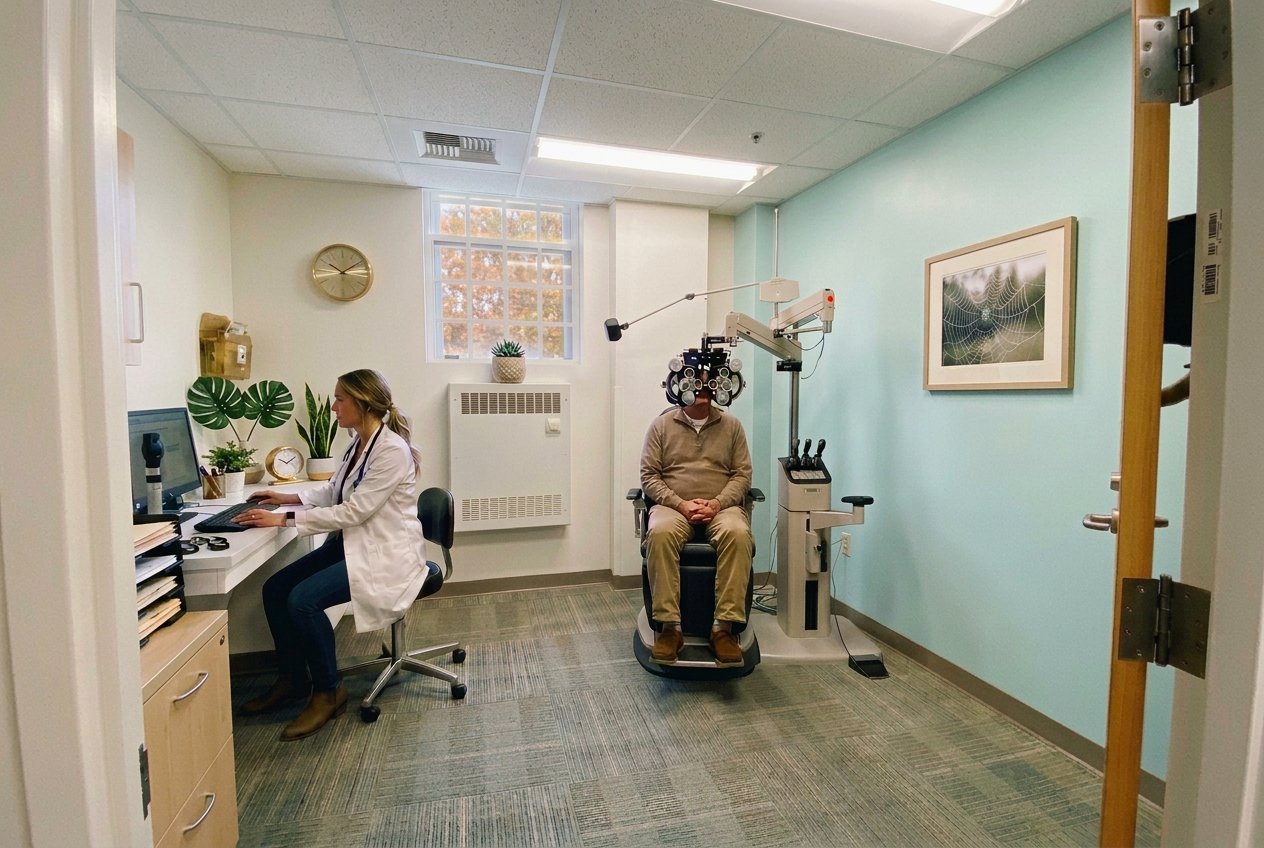
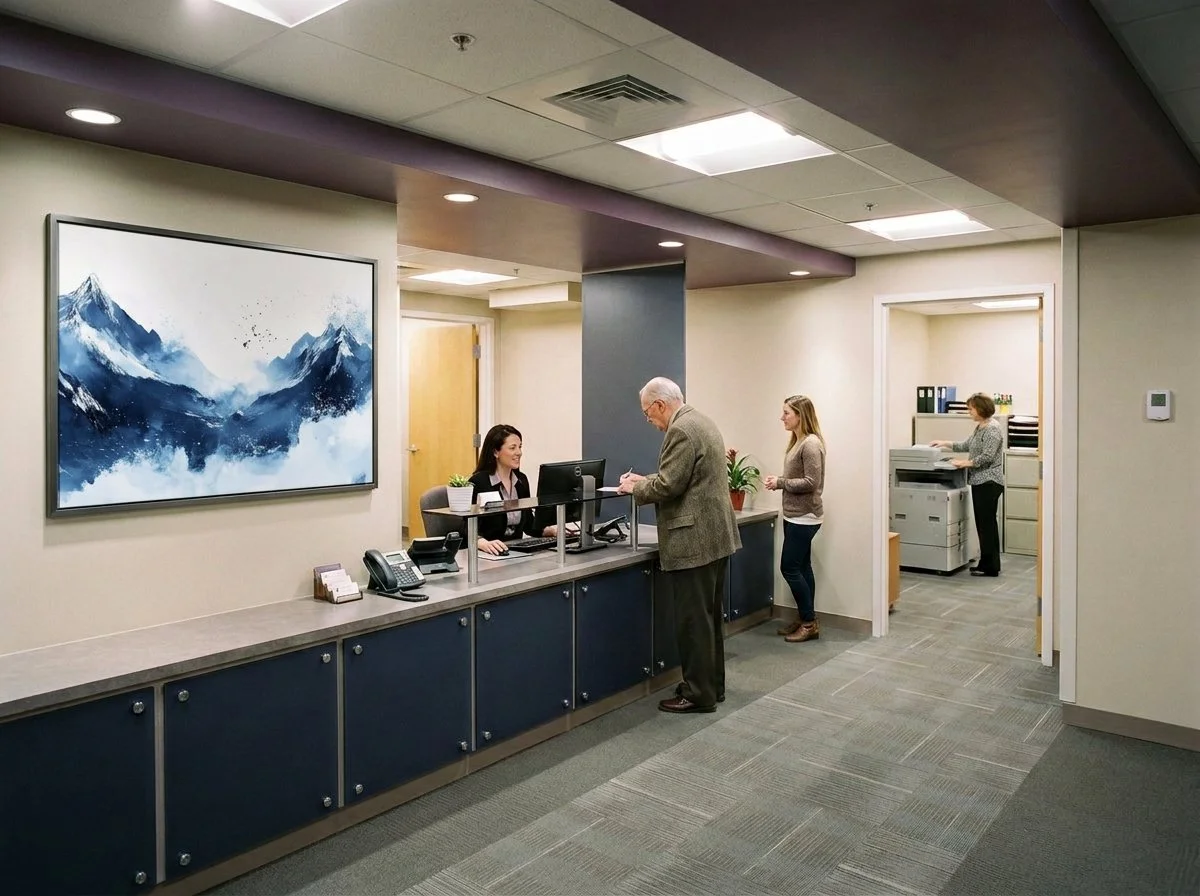
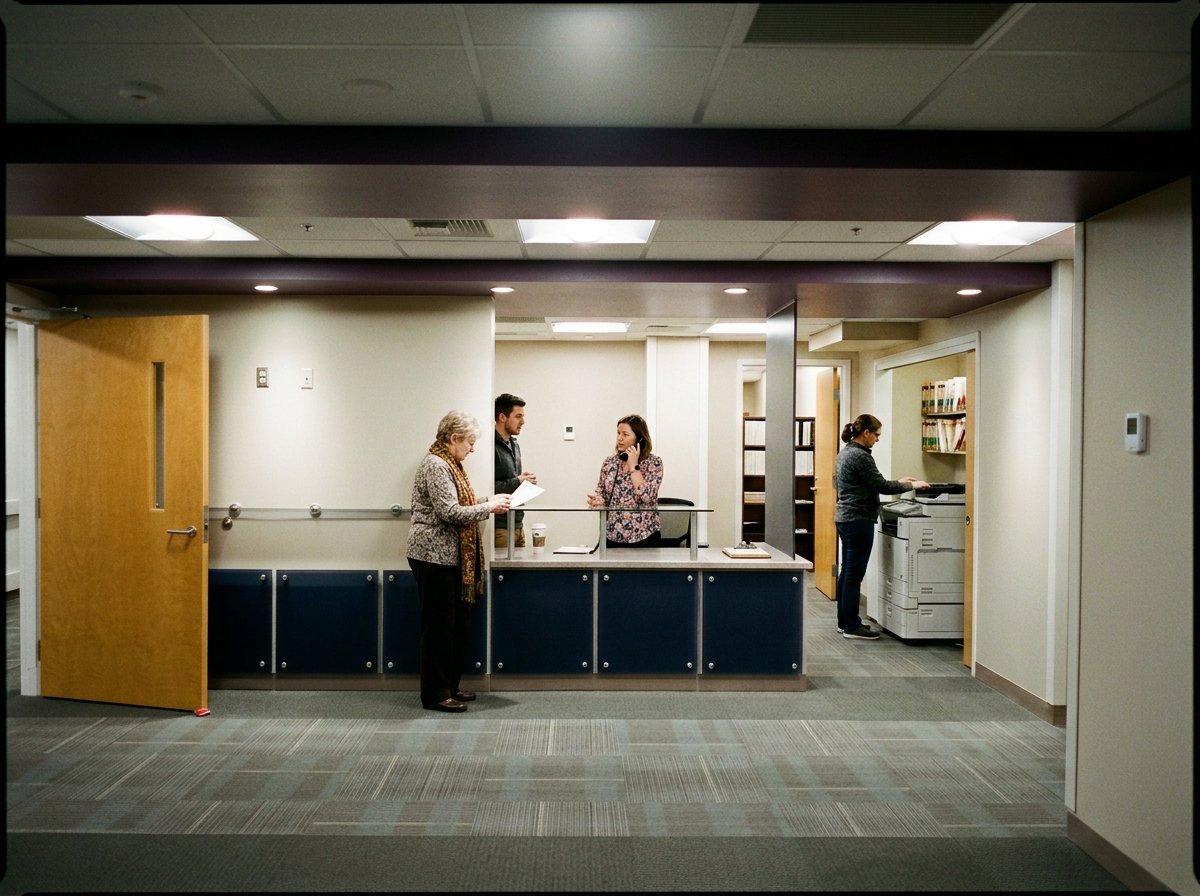
The relocation and expansion of an existing Optometry Clinic in the basement of an historic building required extensive space planning and subsequent relocation other clinics better suited to the space that had previously housed Optometry. To facilitate the move, approximately 2,500 SF of Optometry space was remodeled for Primary Care Administration and 1,500 SF of former Primary Care Administration was remodeled for Optometry.
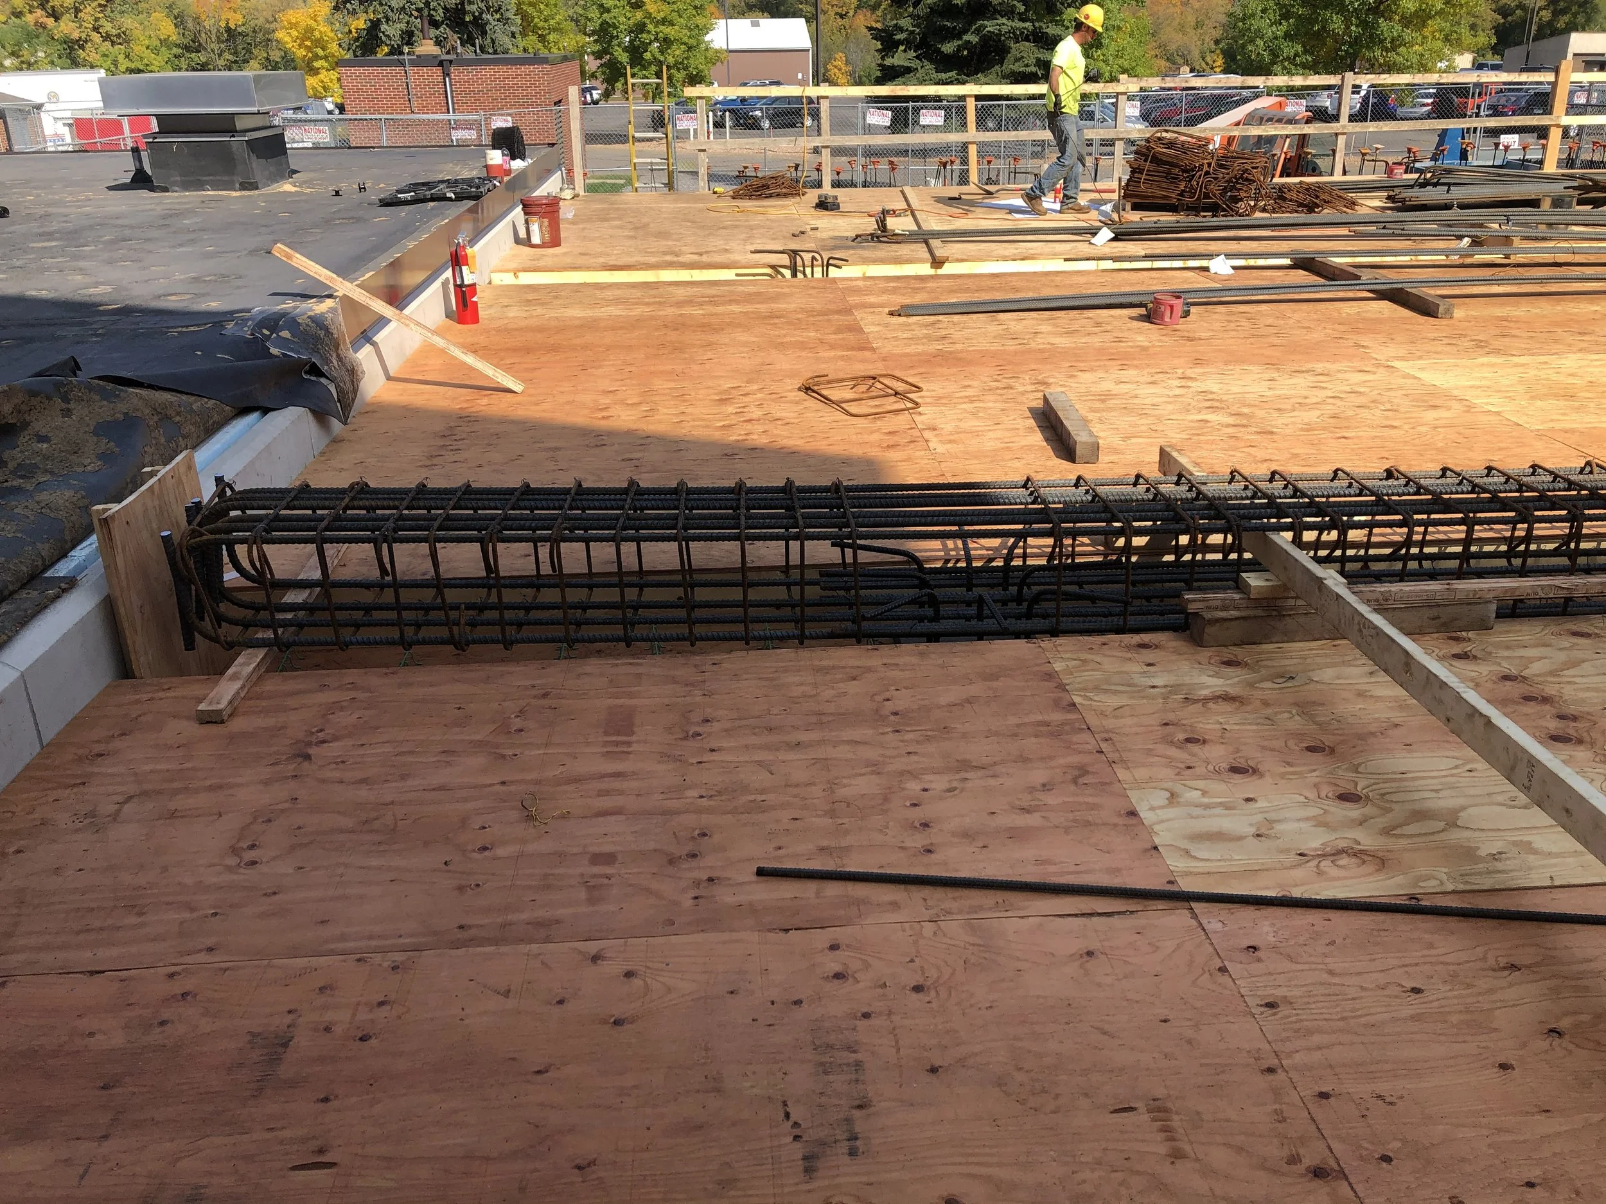
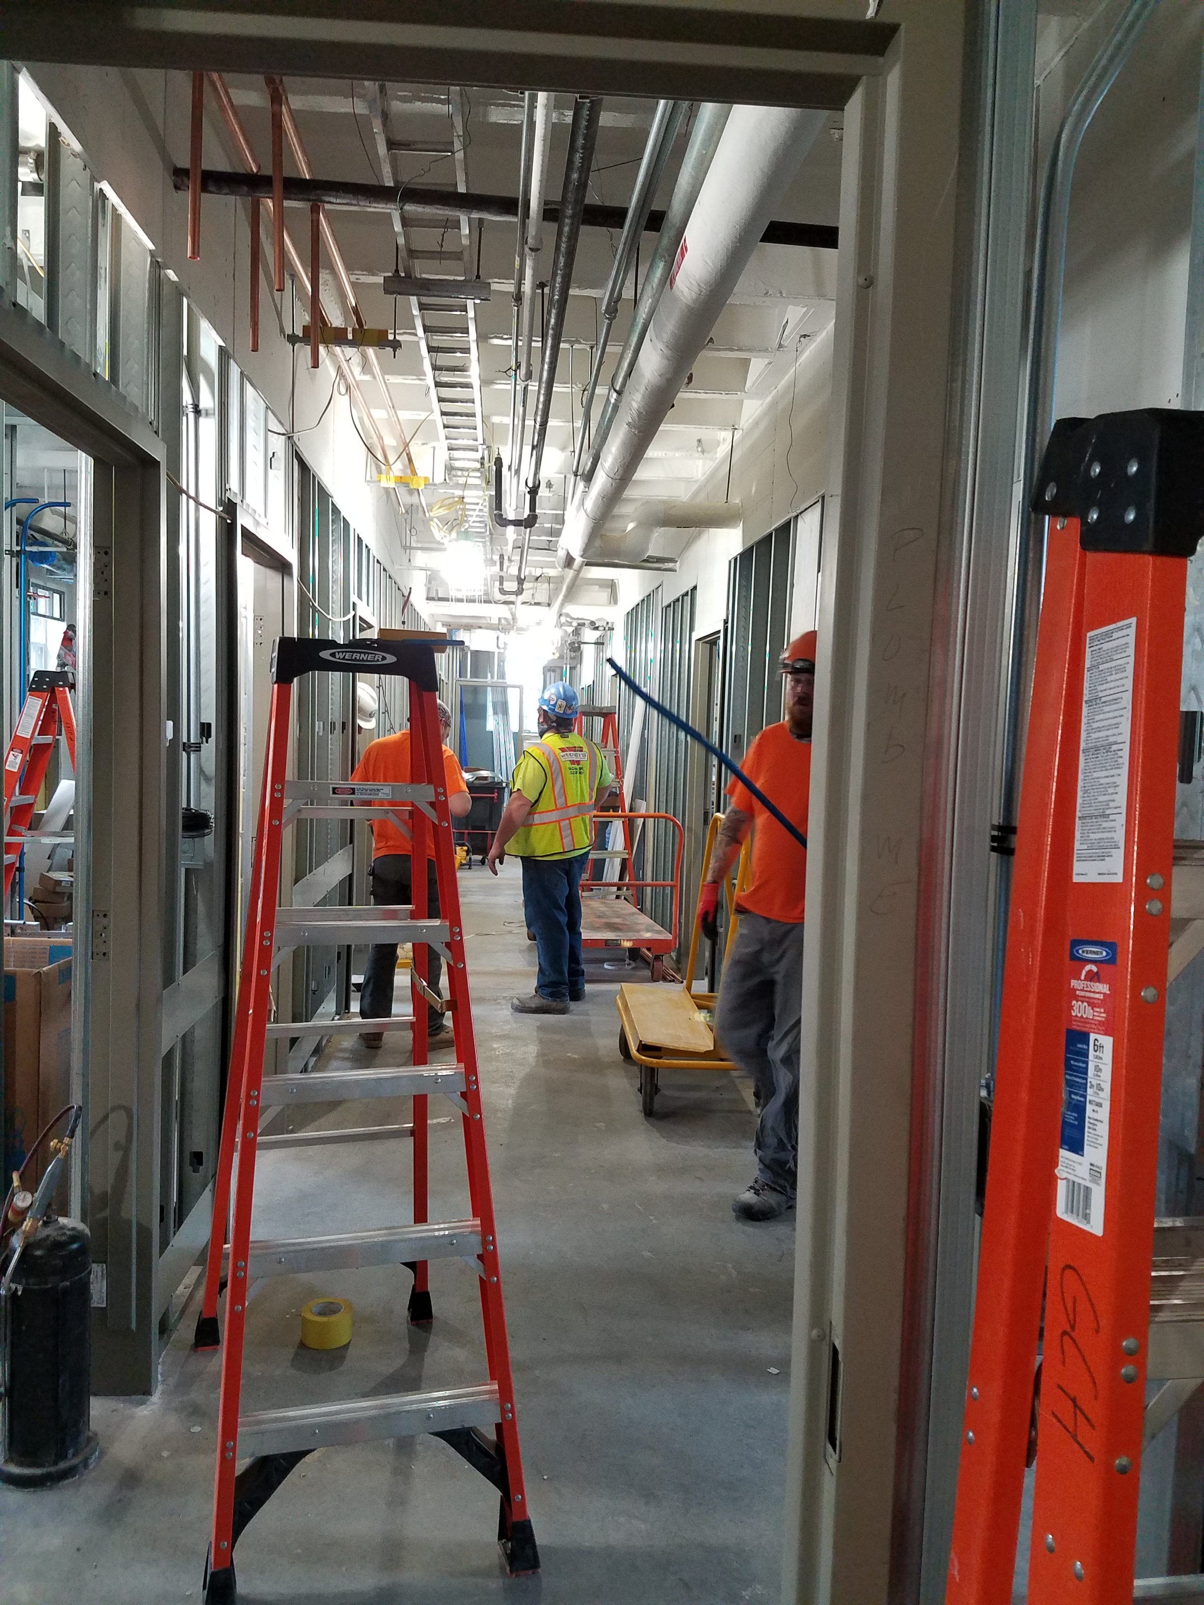
The scope of this project was to develop a design for construction that included site preparation, demolition, remodeling, and phased construction that included additional basement renovations in multiple wings of the hospital, middle structure basement renovation, and an infill in the rear of this H-shaped structure.
The Minnesota State Historic Preservation Office required that all new construction and expansion preserve the historic environment. The project was designed and constructed in three phases: the first construction phase was the infill addition, the second phase design was one wing of the building, and the third phase design was the other impacted wing of the building.
Client
Department of Veteran Affairs St. Cloud VAMC
Location
St. Cloud, MN
Size
5,200 SF
Cost
$5,369,346
Dates
Design - 2018
Construction - 2021
Bancroft Services
Architecture, MEP Engineering, Cost Estimating, Project Management, Interior Design
Consultants
Cooper Cx - Commissioning Agent
Johnson Wilbur Adams - Structural Engineering
IEA - Industrial Hygienist
Hinman Consulting Engineers - Physical Security / Blast
FP&C Consulting - Fire Protection Engineering
Contractor
GCH Construction Company