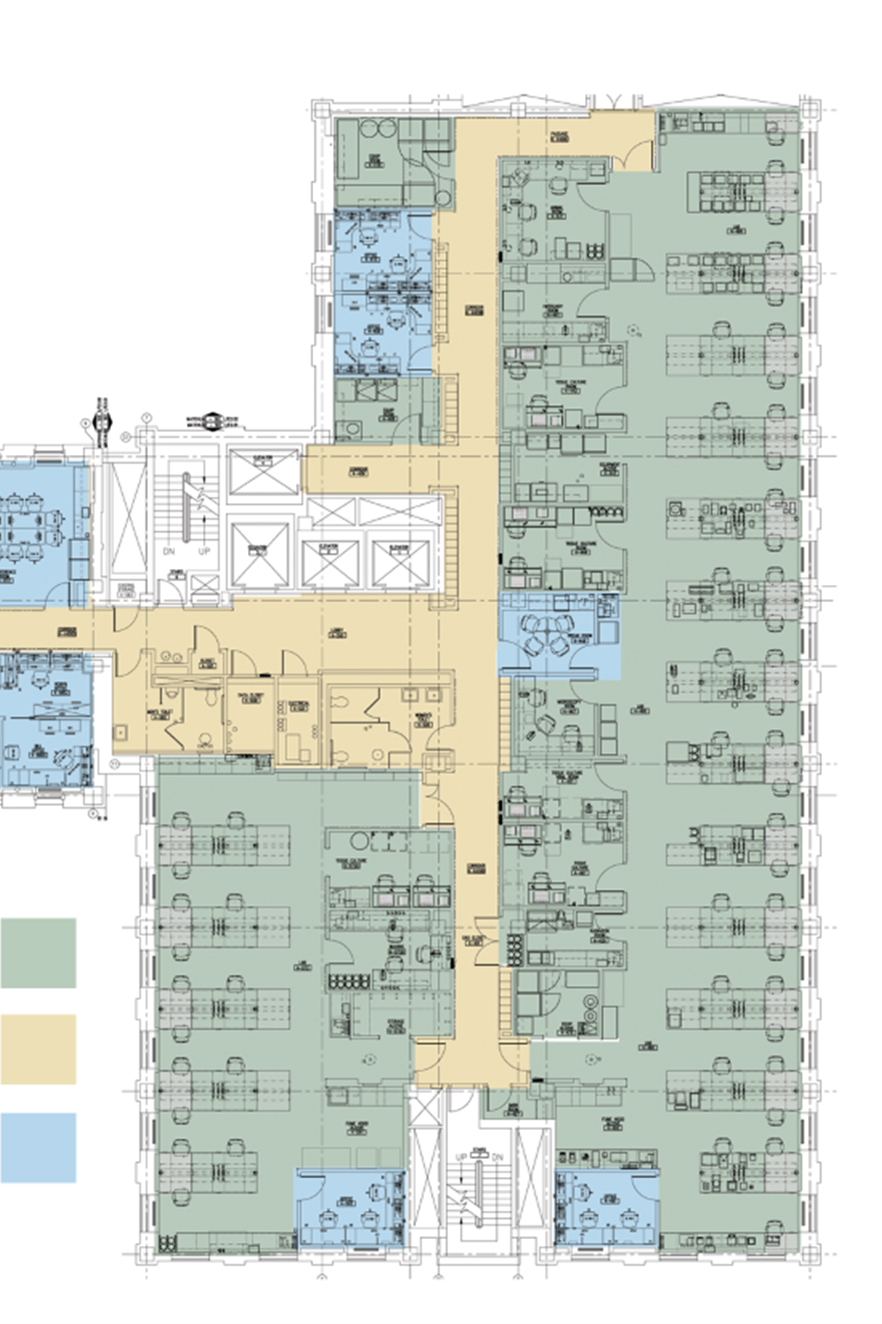
We were responsible for the programming and relocation of the Department of Pediatrics, consisting of 9,000 SF of new laboratories and support space.
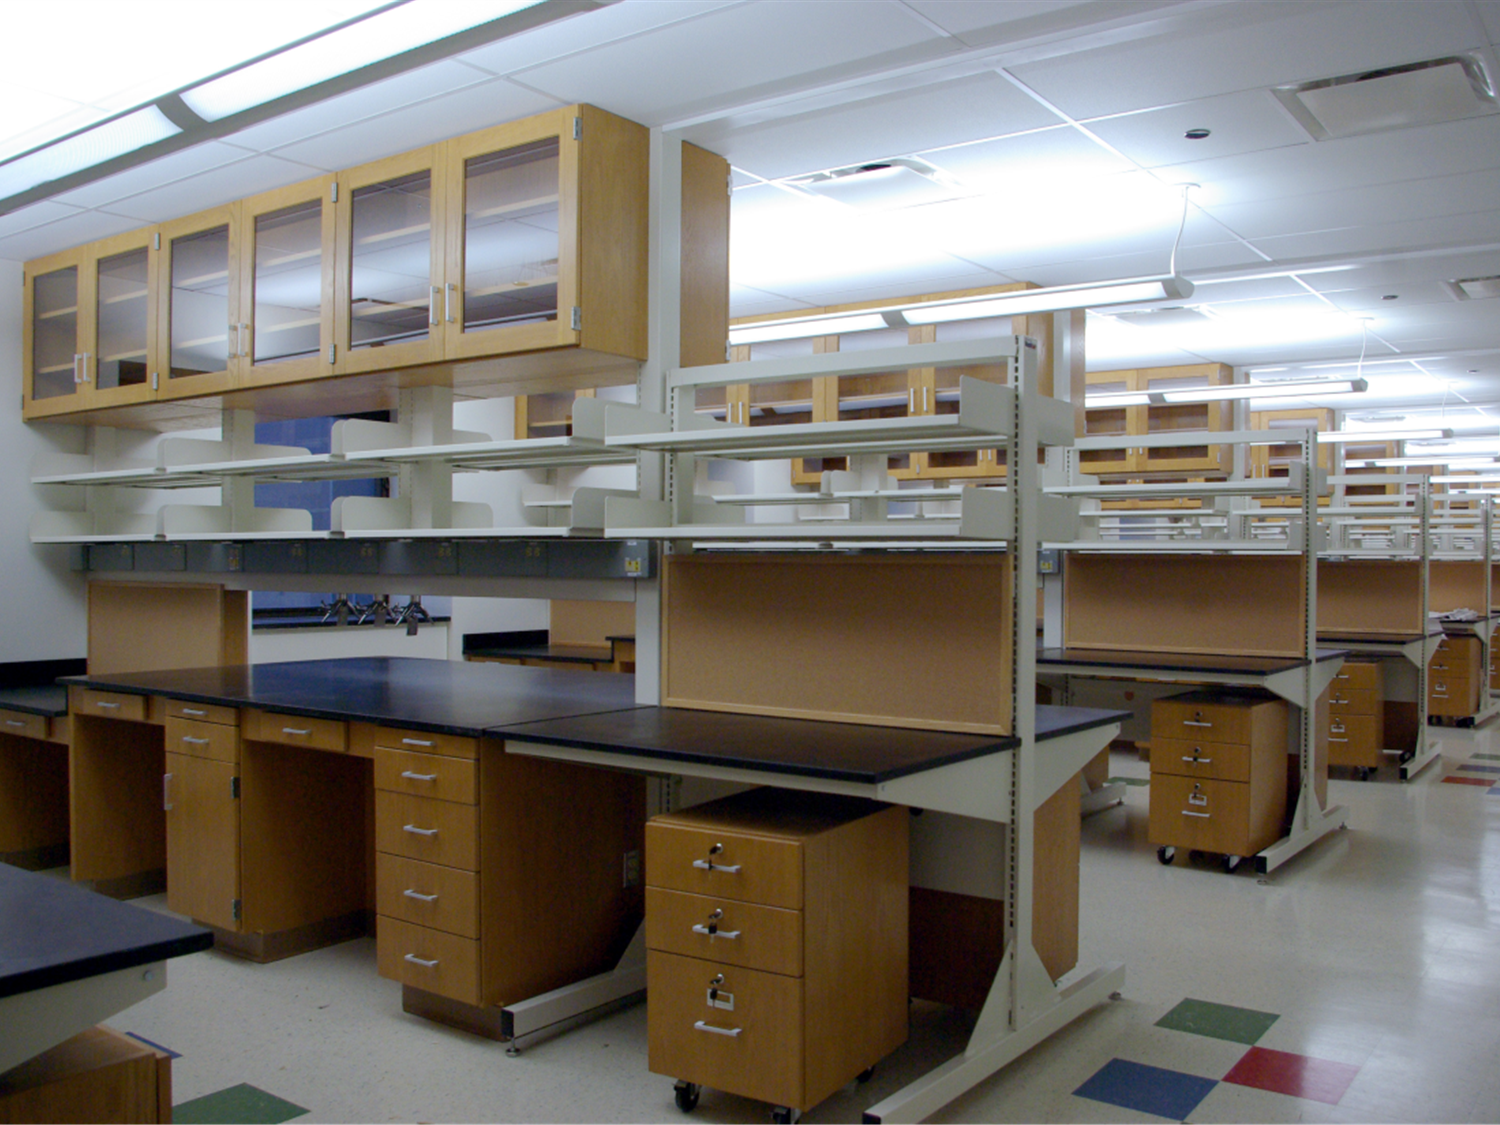
The work included the removal of existing interior walls and laboratory casework to create a new open lab concept meant to foster greater collaboration, flanked by specialty rooms and support spaces. Lab benches include adjustable benchtops for greater flexibility, and accommodation for specialty systems including High Performance Liquid Chromatography (HPLC) and spectroscopy. The project also includes a new office suite for head researchers and a conference room with tele-conferencing capabilities.
The MEP program provided new HVAC distribution, air control valves, and perimeter heating. Systems for sprinklers, plumbing waste and supply, medical gasses, and deionized water are extended from central risers to support the new floor plan. The new space is supported by a renovated electrical CAT5E distribution.
Client
Feinberg School of Medicine Northwestern University
Location
Chicago, IL
Size
12,100 SF
Dates
Constructed - 2012
Bancroft Services
Project Management, Architecture, MEP Engineering, Lab Planning