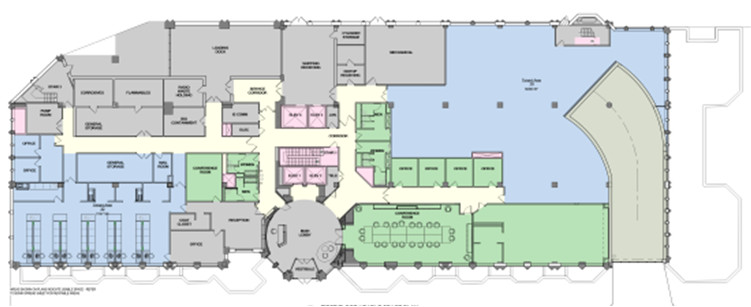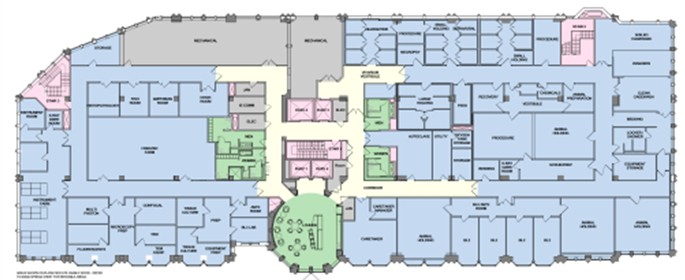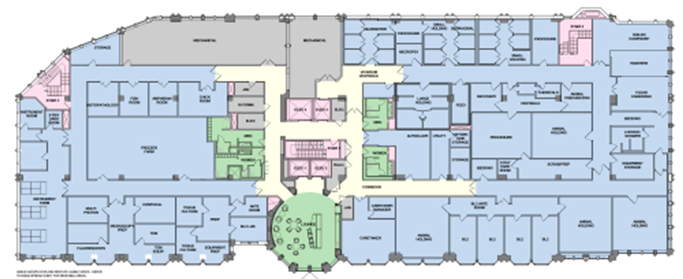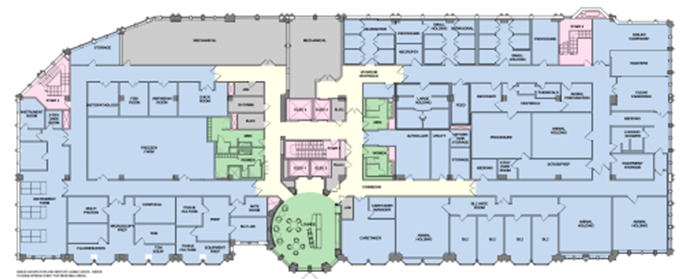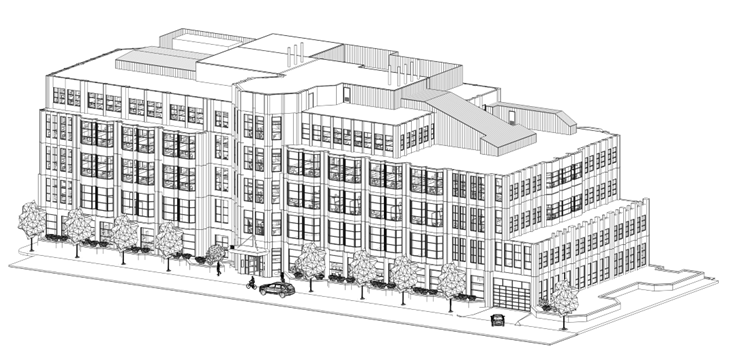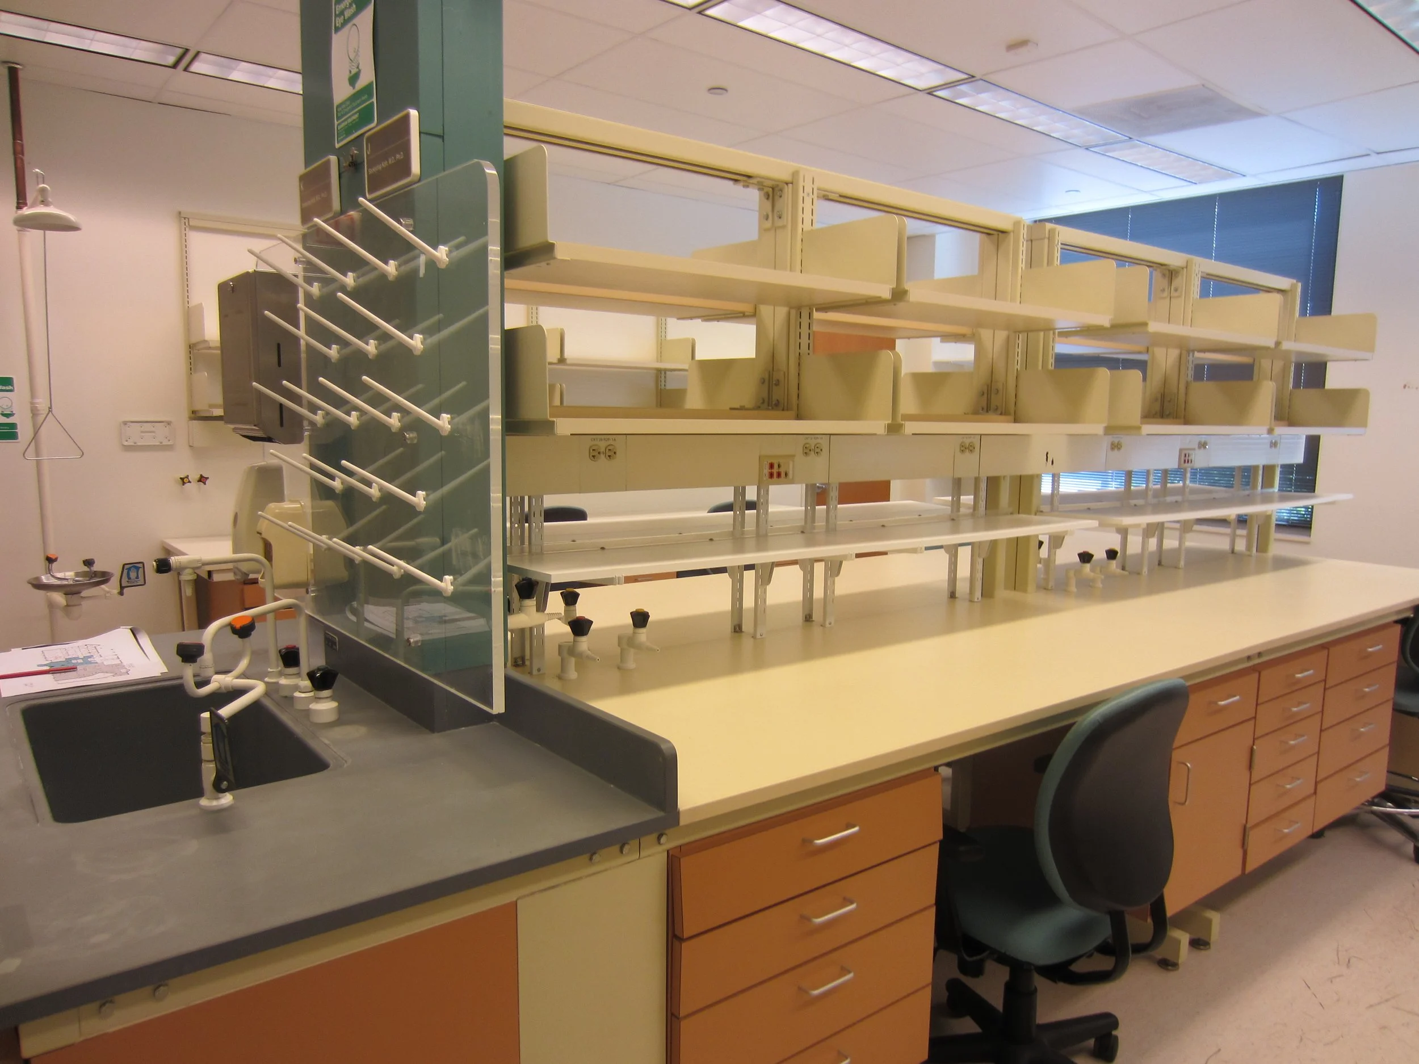
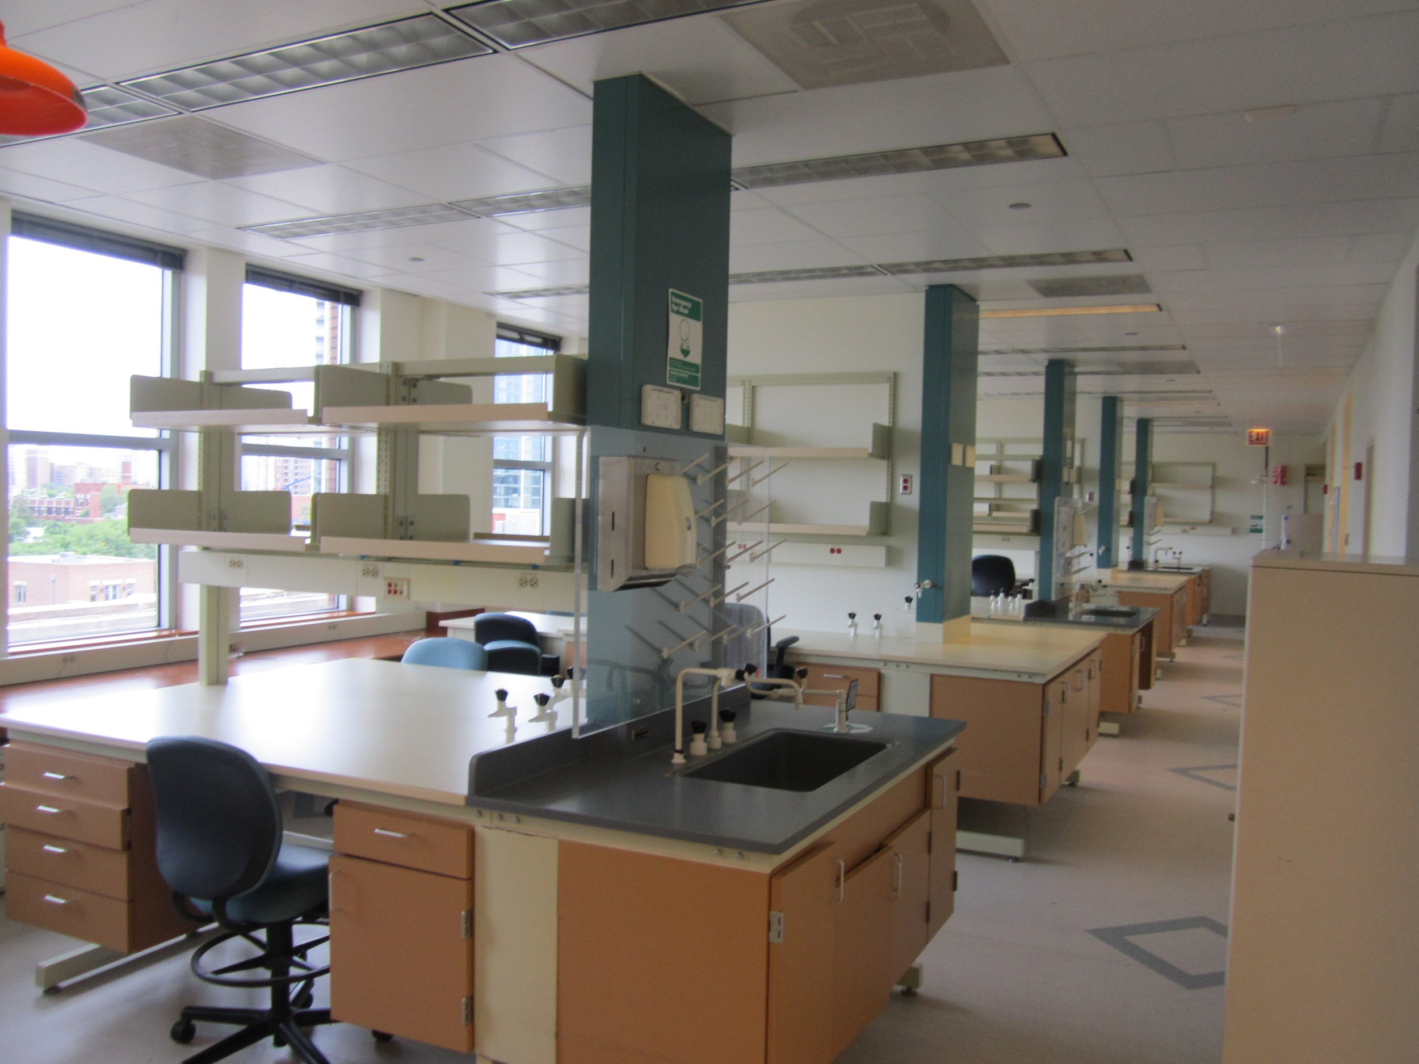

Bancroft Architects + Engineers was hired to provide a survey, analysis and improvements for an existing laboratory space and studying it's division into mutli-tenant labs. The project started by reviewing codes for the divided lab space and determining the number of added fixtures and egress that would be added to determine it’s feasibility.
The team reviewed mechanical units to determine pressurization and ensure tenants could utilize the laboratory space for handling of hazardous materials. The mechanical team also ensured plumbing capacity could meet the added showers, eyewash and Reverse Osmosis/Deionized Water (RO/DI) units.
Client
Sterling Bay
Location
Chicago, IL
Size
126,400 SF
Dates
Design / Assessment - 2019
Bancroft Services
Project Management, Architecture, MEP Engineering