
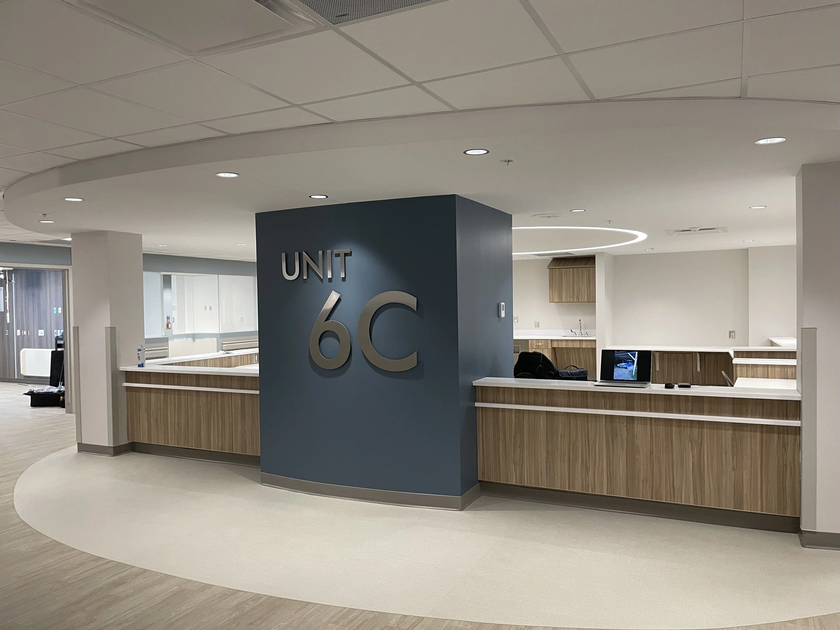
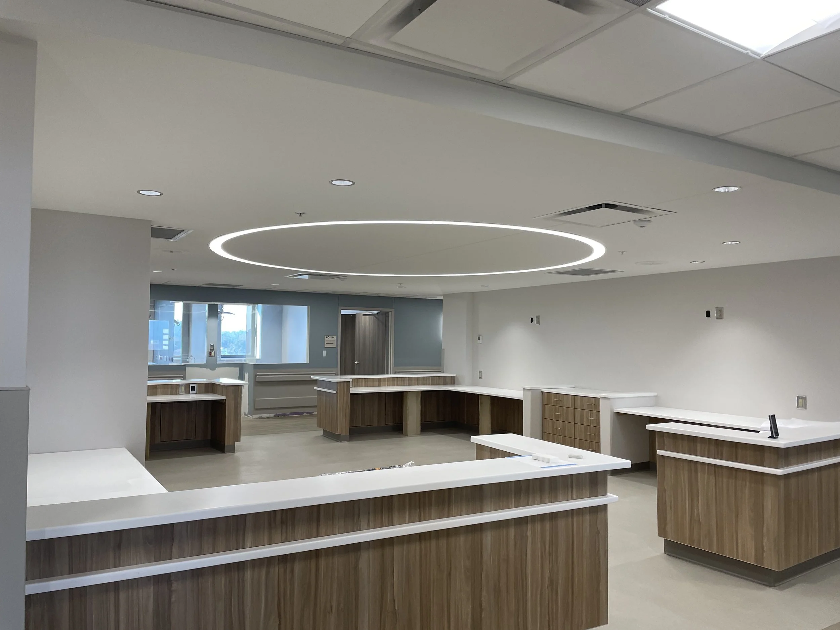
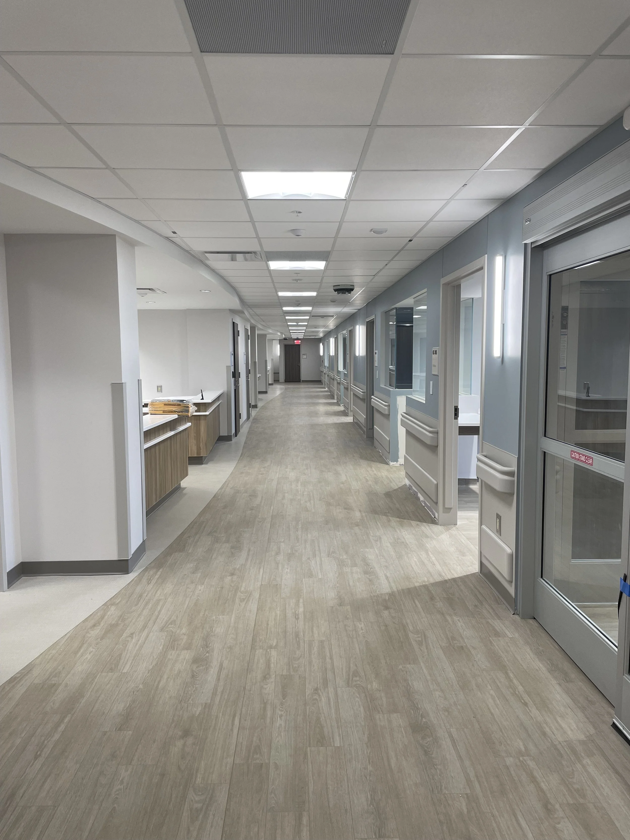
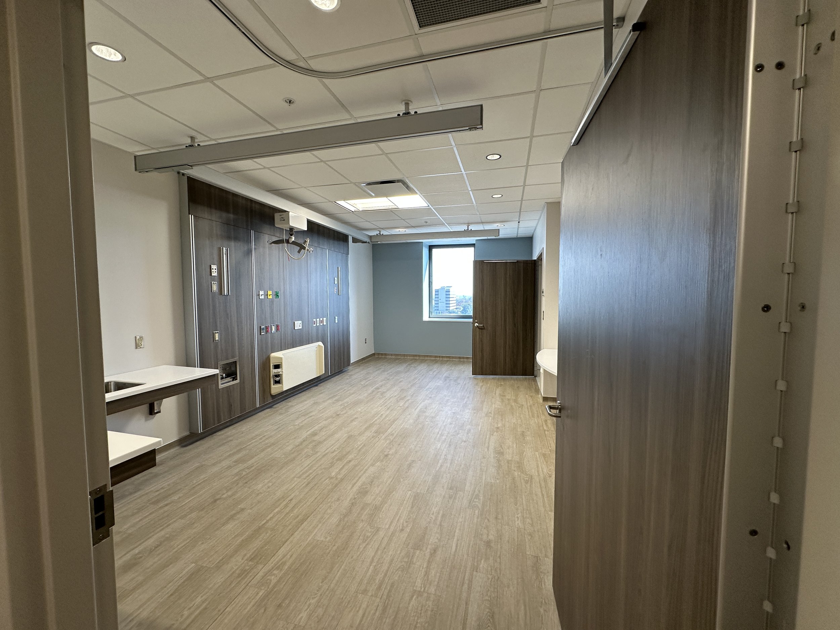
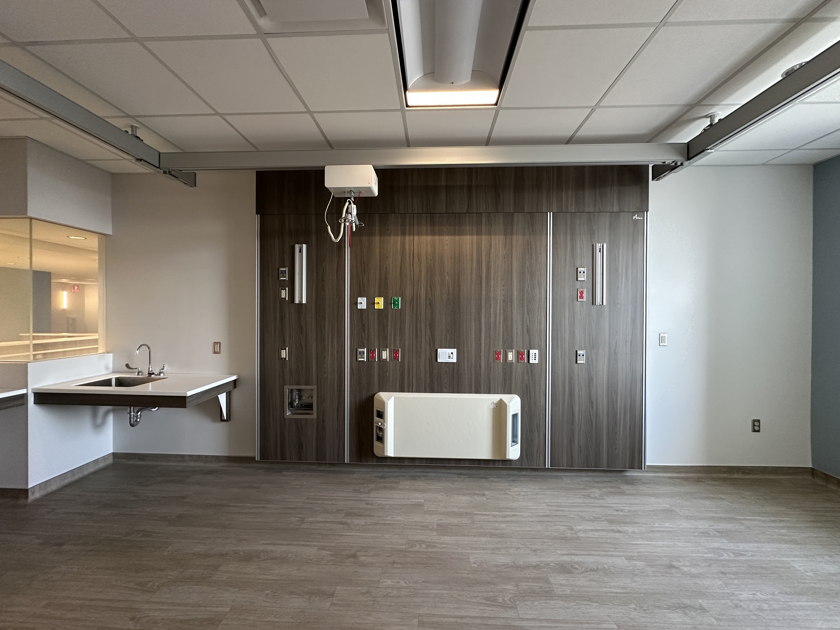
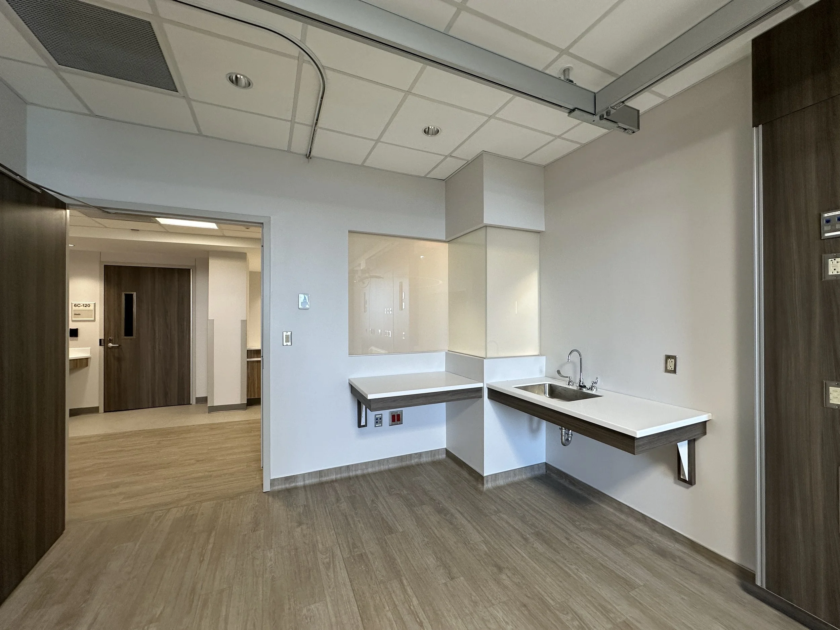
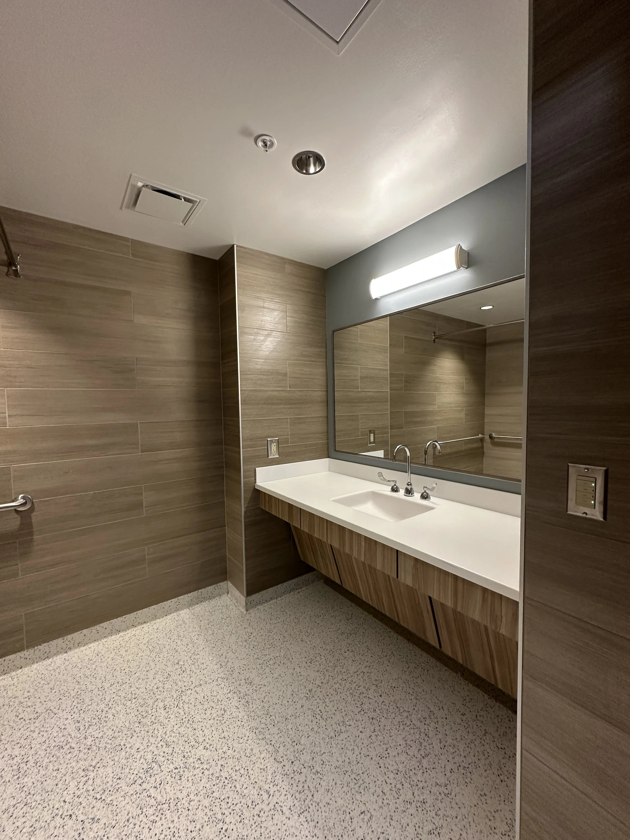
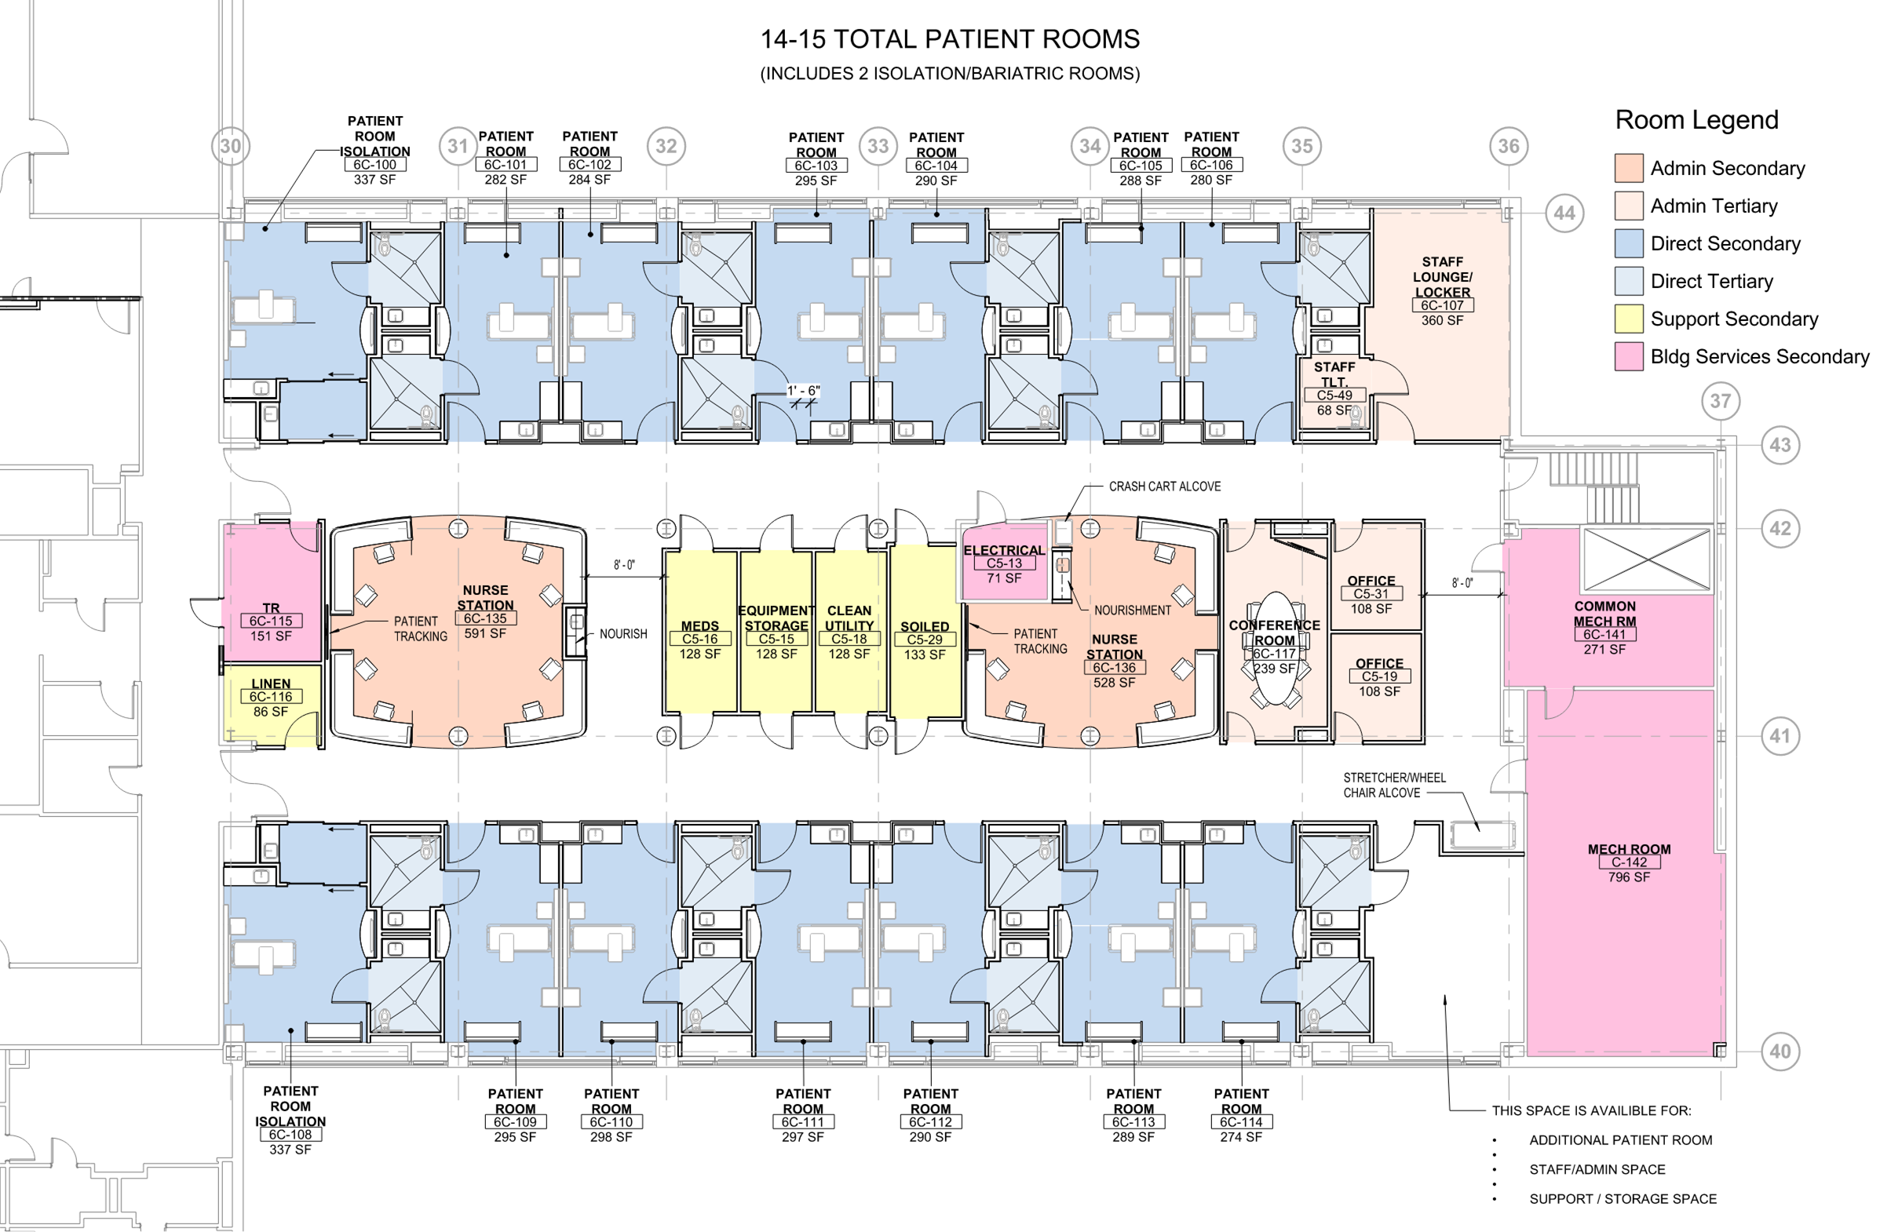
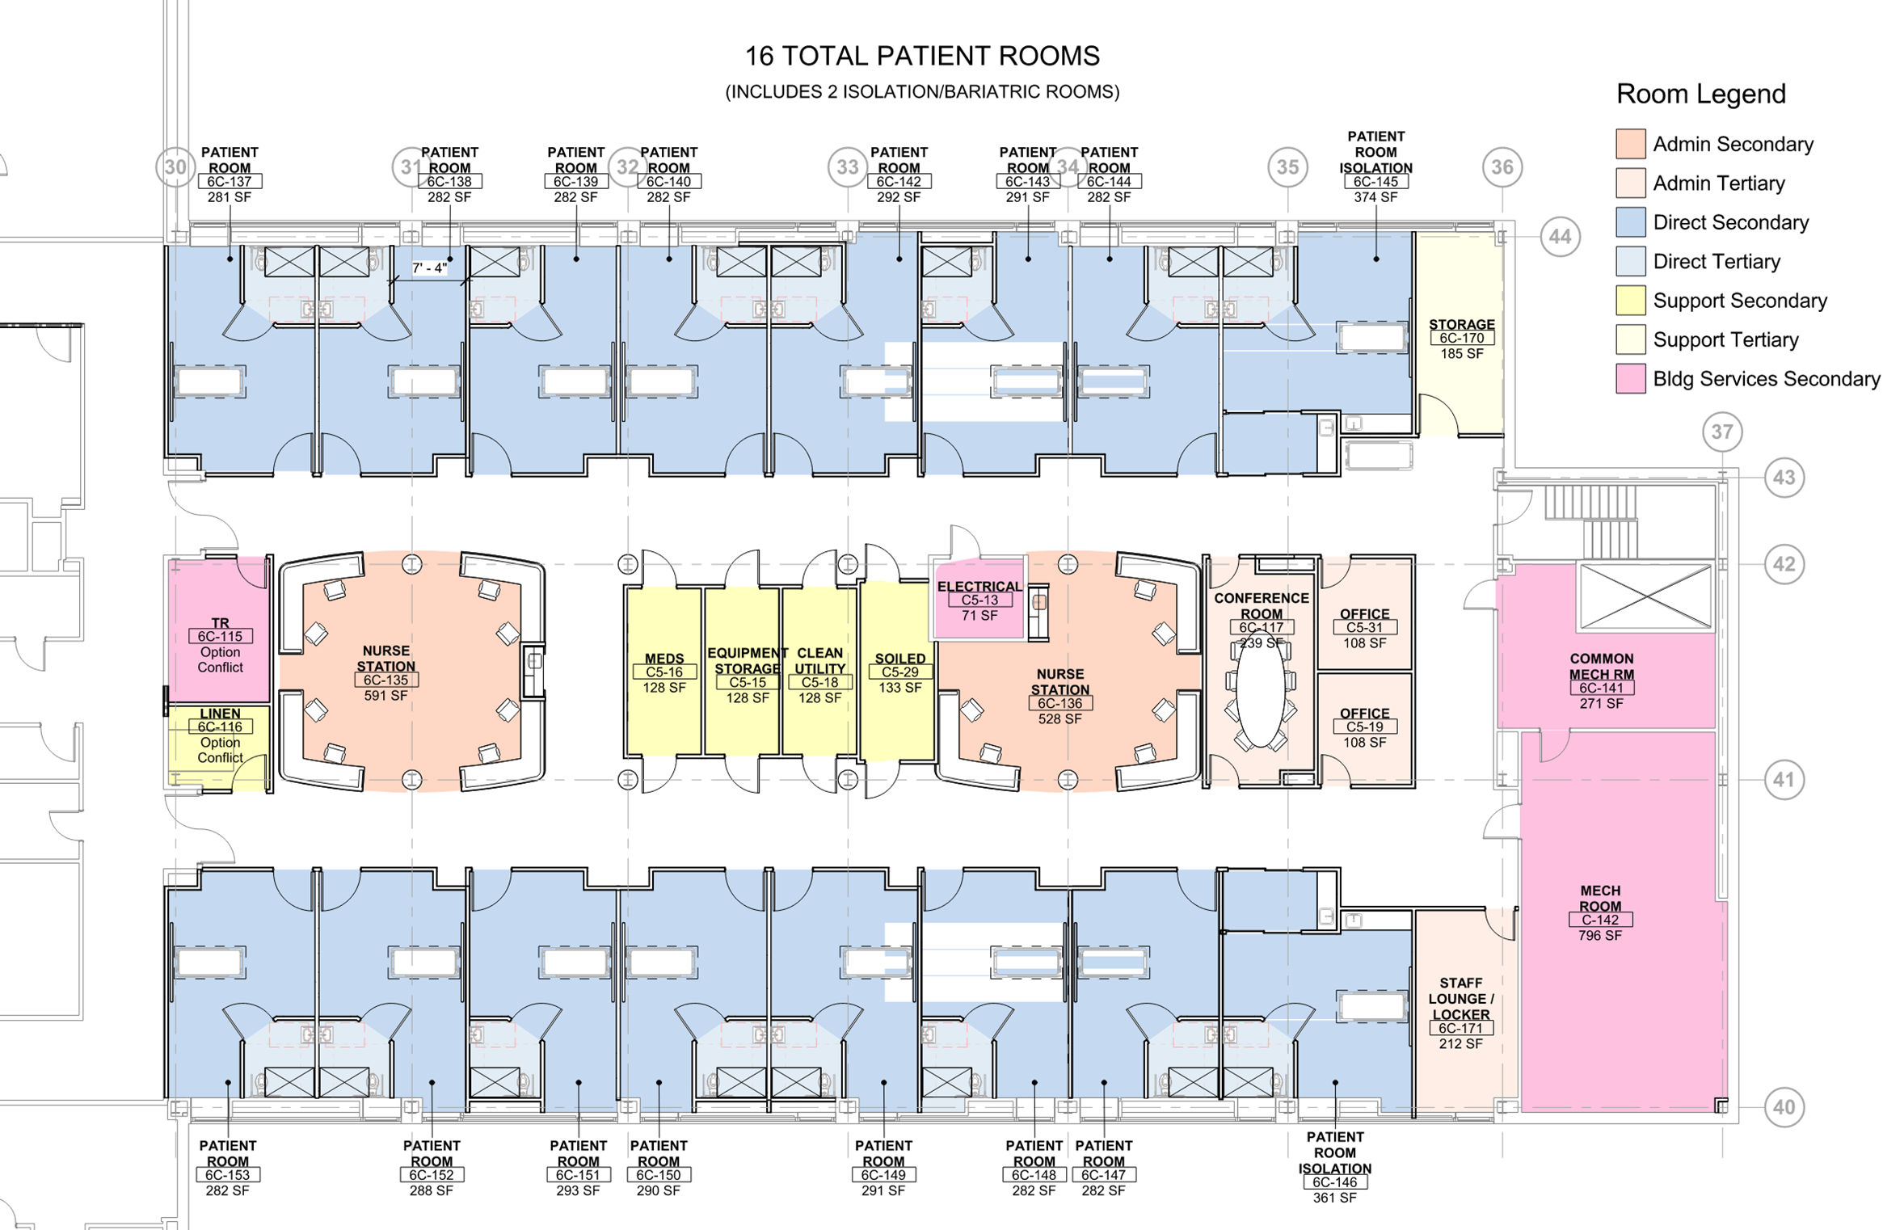
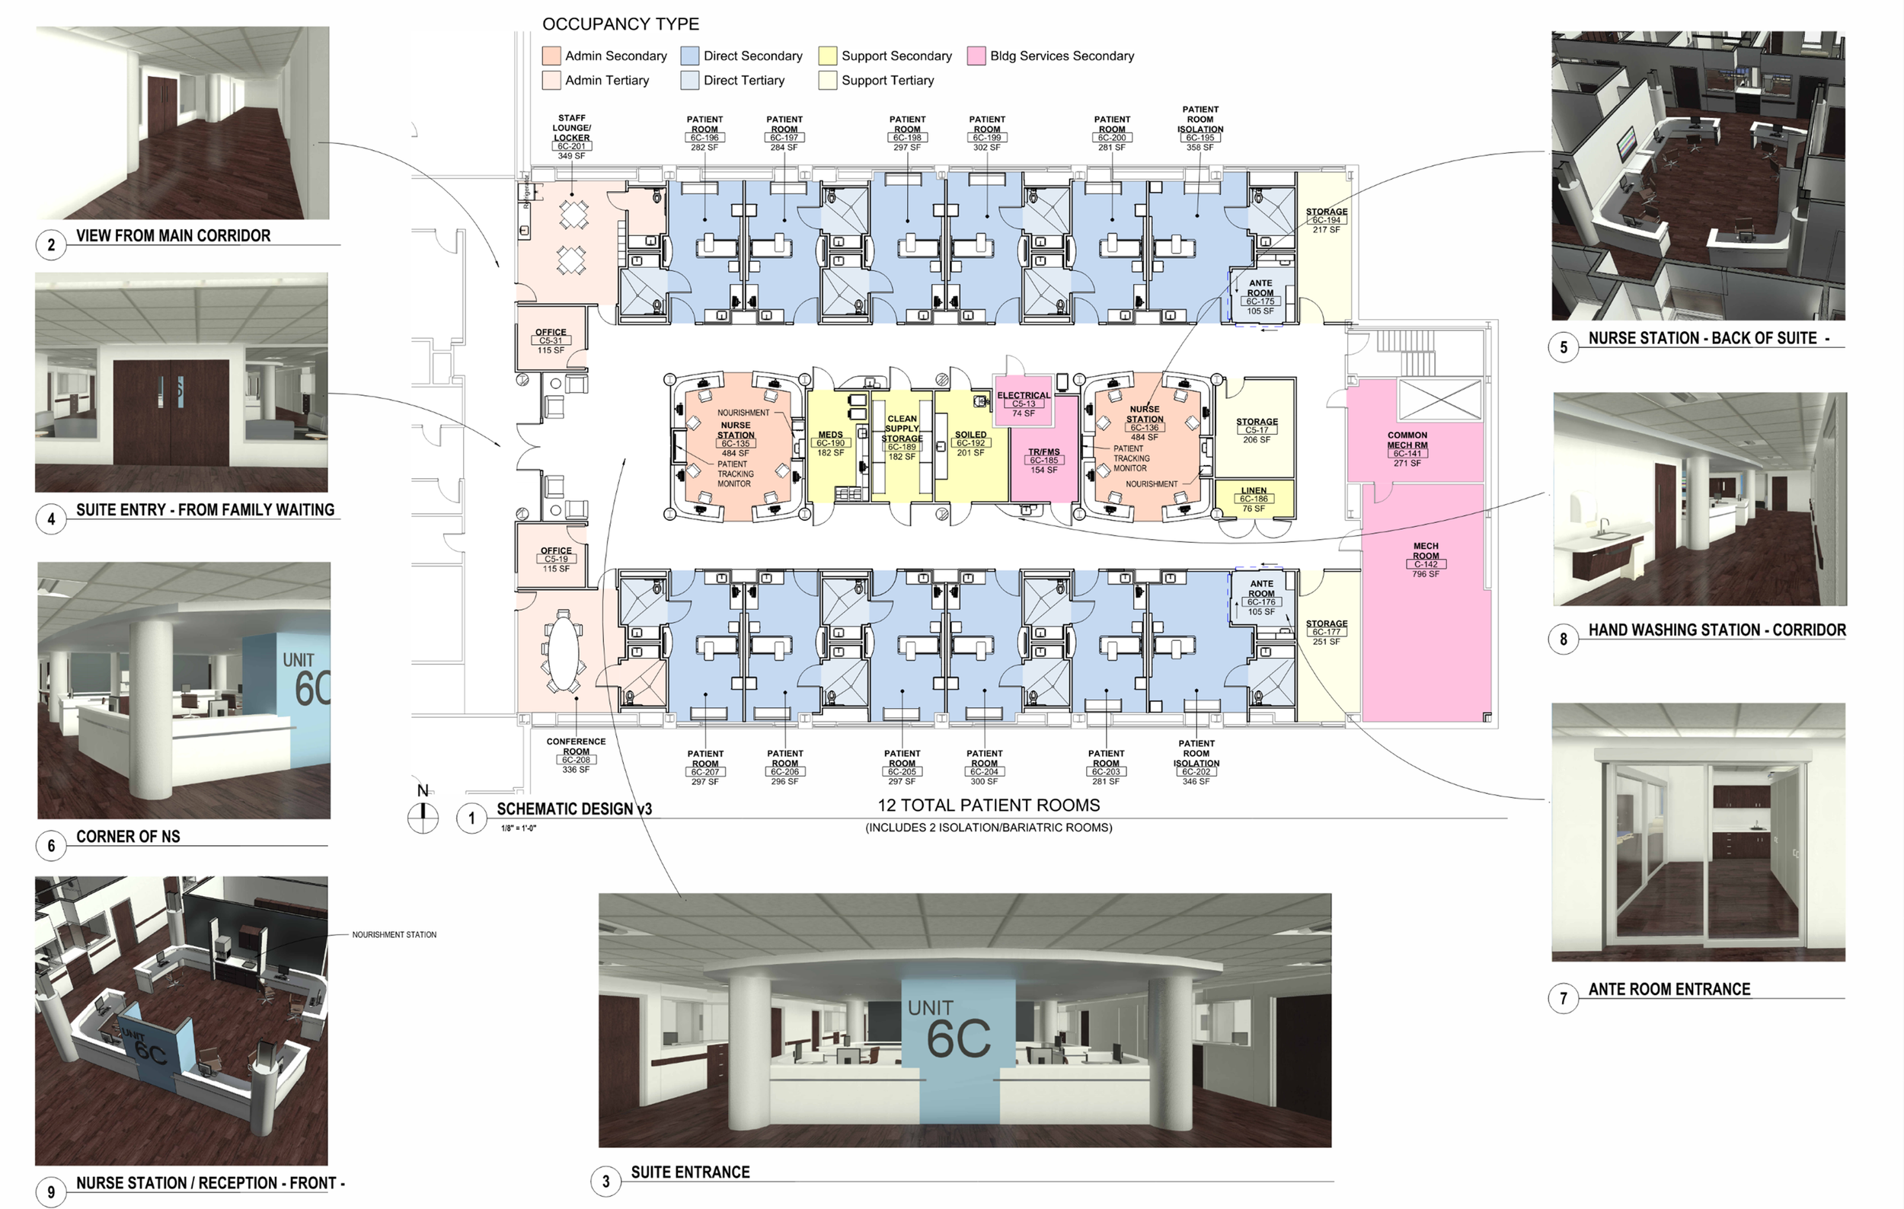
The project relocated the Step-down Unit from the third floor, creating a modernized space that would improve patient outcomes while minimizing disruptions to ongoing hospital operations. A phased approach was essential to ensure that the renovation proceeded smoothly without interfering with the daily functions of the hospital.
The design also accounted for infection control measures, life safety improvements, and hazardous materials abatement to ensure a safe and compliant environment. One of the project’s most critical challenges was upgrading the mechanical systems to support the new Step-Down Unit. The existing air handling unit (AHU) had reached the end of its lifespan and needed to be replaced. To maintain hospital operations during construction, Bancroft implemented a strategic phasing plan that included temporary AHUs and associated ductwork where necessary. In areas where space allowed, new AHUs were installed adjacent to the existing units, minimizing the need for temporary systems. All new fans were designed with direct-drive motors and variable frequency drives (VFDs), ensuring energy efficiency and improved airflow control. Maintenance accessibility was a key priority, with special attention given to electrical, plumbing, coil cleaning, and filter replacement considerations.
Beyond air handling, the team addressed critical issues with the hospital’s aging infrastructure. The existing pneumatic controls were replaced with modern Direct Digital Controls (DDCs) that were fully integrated into the Building Management System and Operations Plant. This upgrade enhanced balancing and controllability, improving long-term performance and reducing operational strain on facility staff. Chilled and hot water lines were modified to eliminate rusted condensate pans and facilitate easier future maintenance without service interruptions.
The project also required careful infection control planning, with all work adhering to strict Infection Control Risk Assessment (ICRA) standards and protocols. Demolition and asbestos abatement were carried out with precision to minimize risks to patients and staff. Safety remained a top priority at every stage of construction, ensuring that the upgraded facility met the highest standards of healthcare infrastructure.
Client
Department of Veteran Affairs Charlie Norwood VAMC
Augusta, GA
Size
15,000 SF
Cost
$4,765,821
Dates
Design - 2022 Construction - 2026
Bancroft Services
Architecture, MEP Engineering, Interior Design, Cost Estimating, Structural Engineering, Project Management, Construction Administration
Consultants
FP&C Consultants - Fire Protection / Life Safety Engineering
Terracon - Asbestos Sampling
Contractor
Nacci Construction Services