
The focus of the project was the complete replacement of AHU 7, located in Building 100, with a new, modern, and energy efficient unit that met all requirements outlined in the VA HVAC Design Manual. This included provisions for an Emergency Epidemic Air Handling Unit, ensuring the facility remained adaptable for future healthcare demands. As part of the upgrade, the external fans associated with the system, specifically RF 7 and EF 16 which serve the Nuclear Medicine area, were also replaced with direct drive models. The team conducted a thorough evaluation of the existing humidifier to determine whether it could be reused or if an upsized replacement would be needed. Detailed cleaning of the existing ductwork within the systems connected to the project was included to ensure optimal performance and air quality.
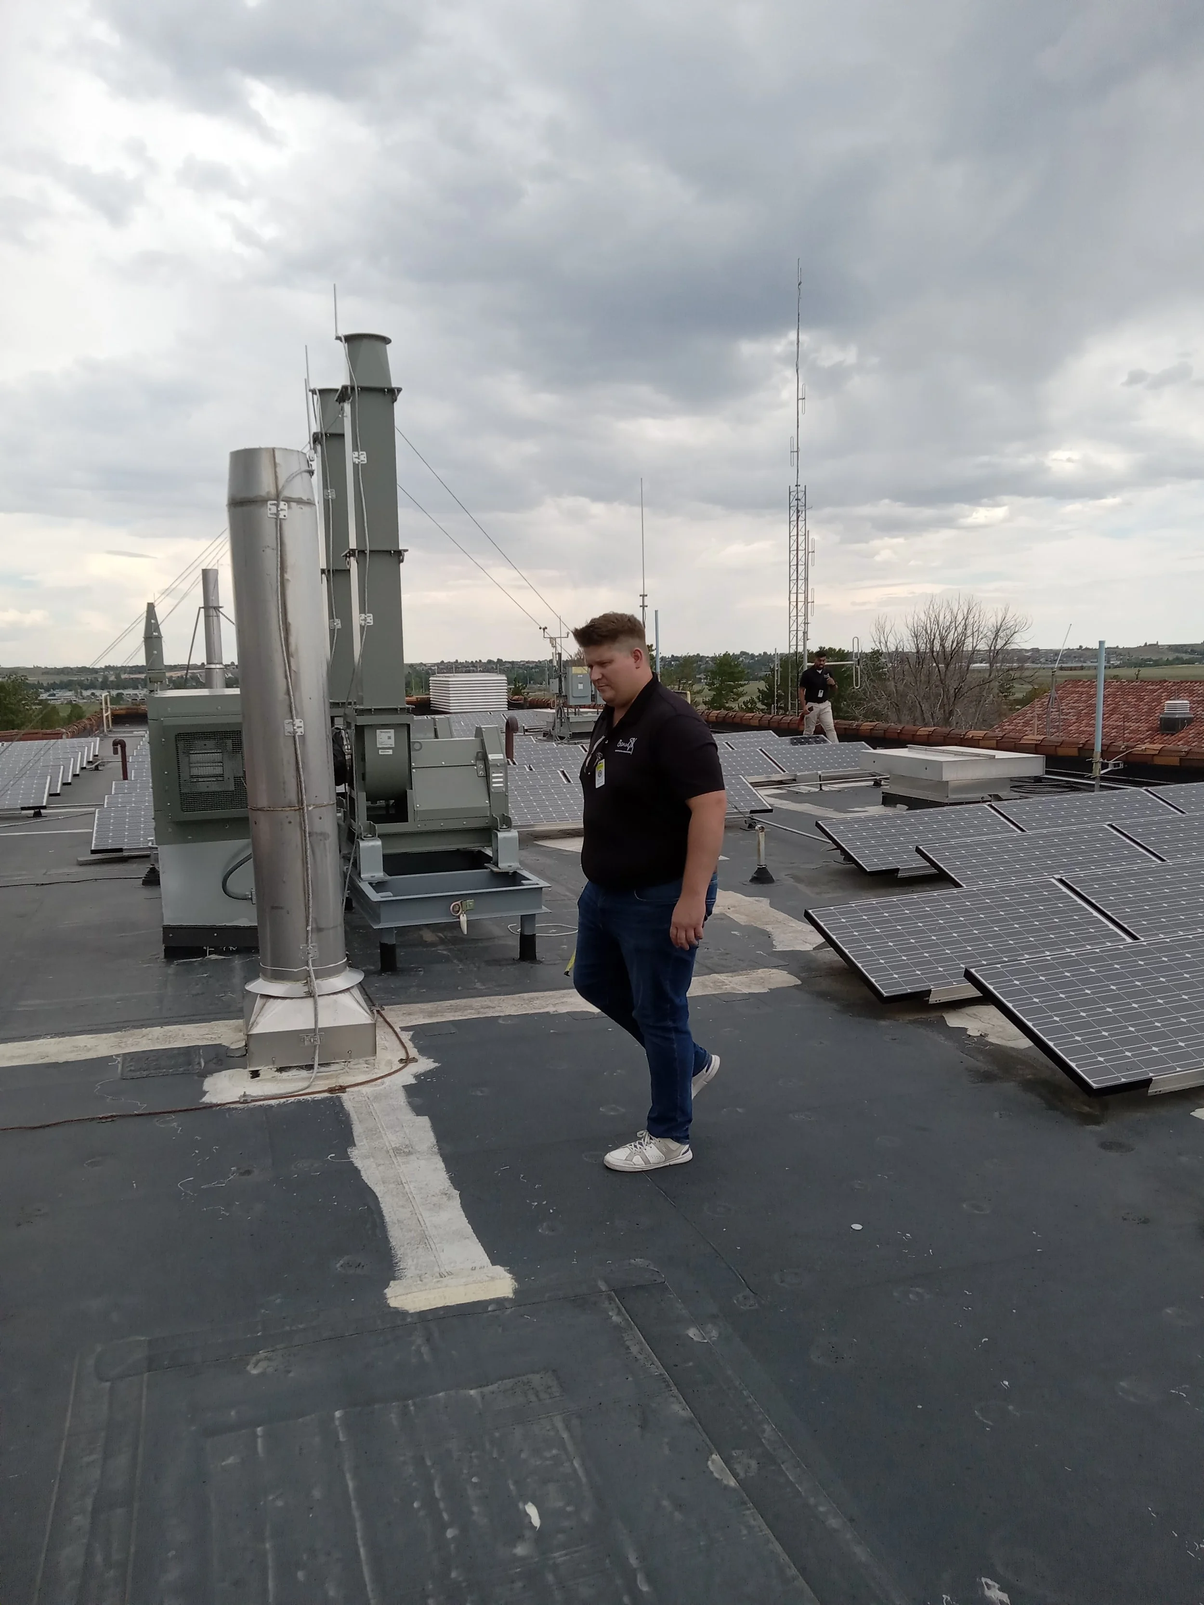
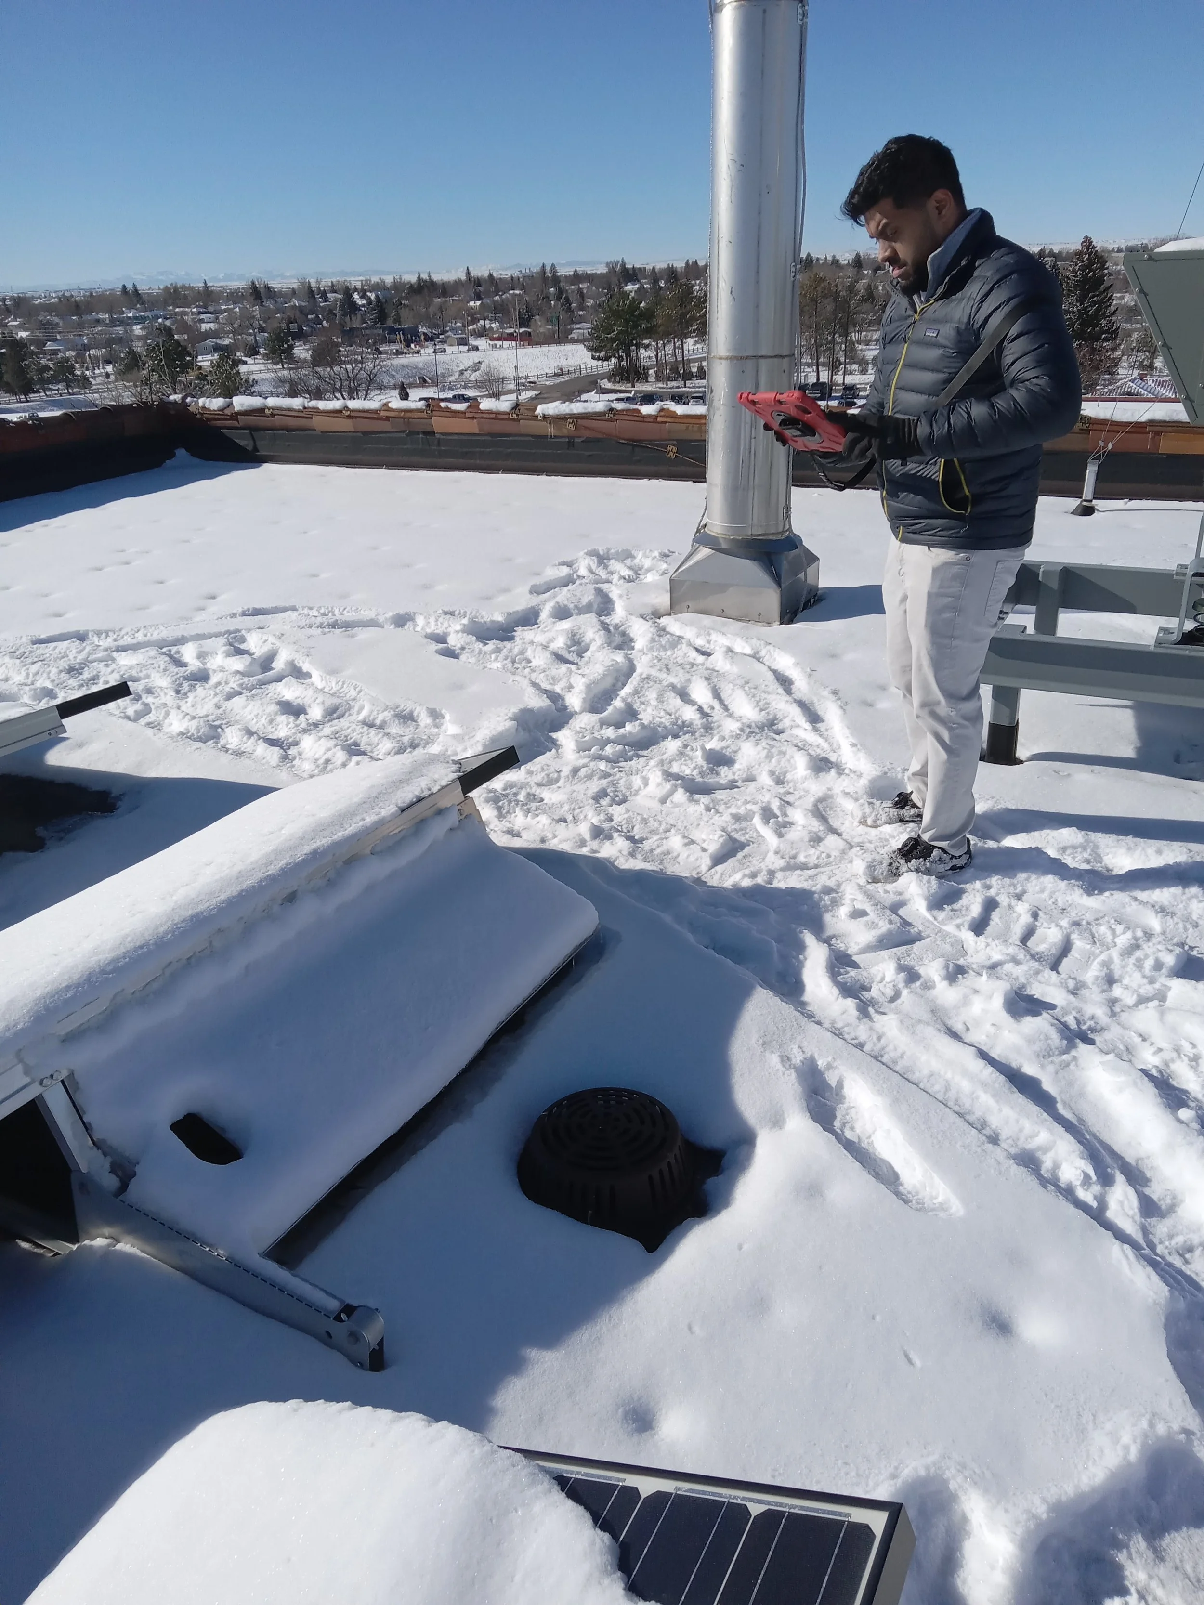
Site Visits
The design began with a review of existing drawings, equipment information, controls documentation, and applicable VA criteria, followed by a coordinated site investigation to verify AHU-7, ductwork, piping, electrical service, controls, structural supports, and access requirements.
The team evaluated the existing system and developed a complete replacement design, including equipment selection, mechanical and electrical connections, controls integration, structural requirements, demolition, and installation phasing.
Particular attention was given to maintaining facility operations during the replacement, including shutdowns, temporary conditions, equipment removal and installation, and system startup. Construction documents were coordinated across all disciplines, with cost, constructability, testing, balancing, commissioning, and construction support incorporated to provide the VA with a complete, maintainable replacement system.
Client
Department of Veteran Affairs Cheyenne VAMC
Cheyenne, WY
Size
15,000 SF
Cost
$4,765,821
Dates
Designed - 2025
Bancroft Services
Architecture, MEP Engineering, Cost Estimating, Structural Engineering, Project Management, Construction Administration
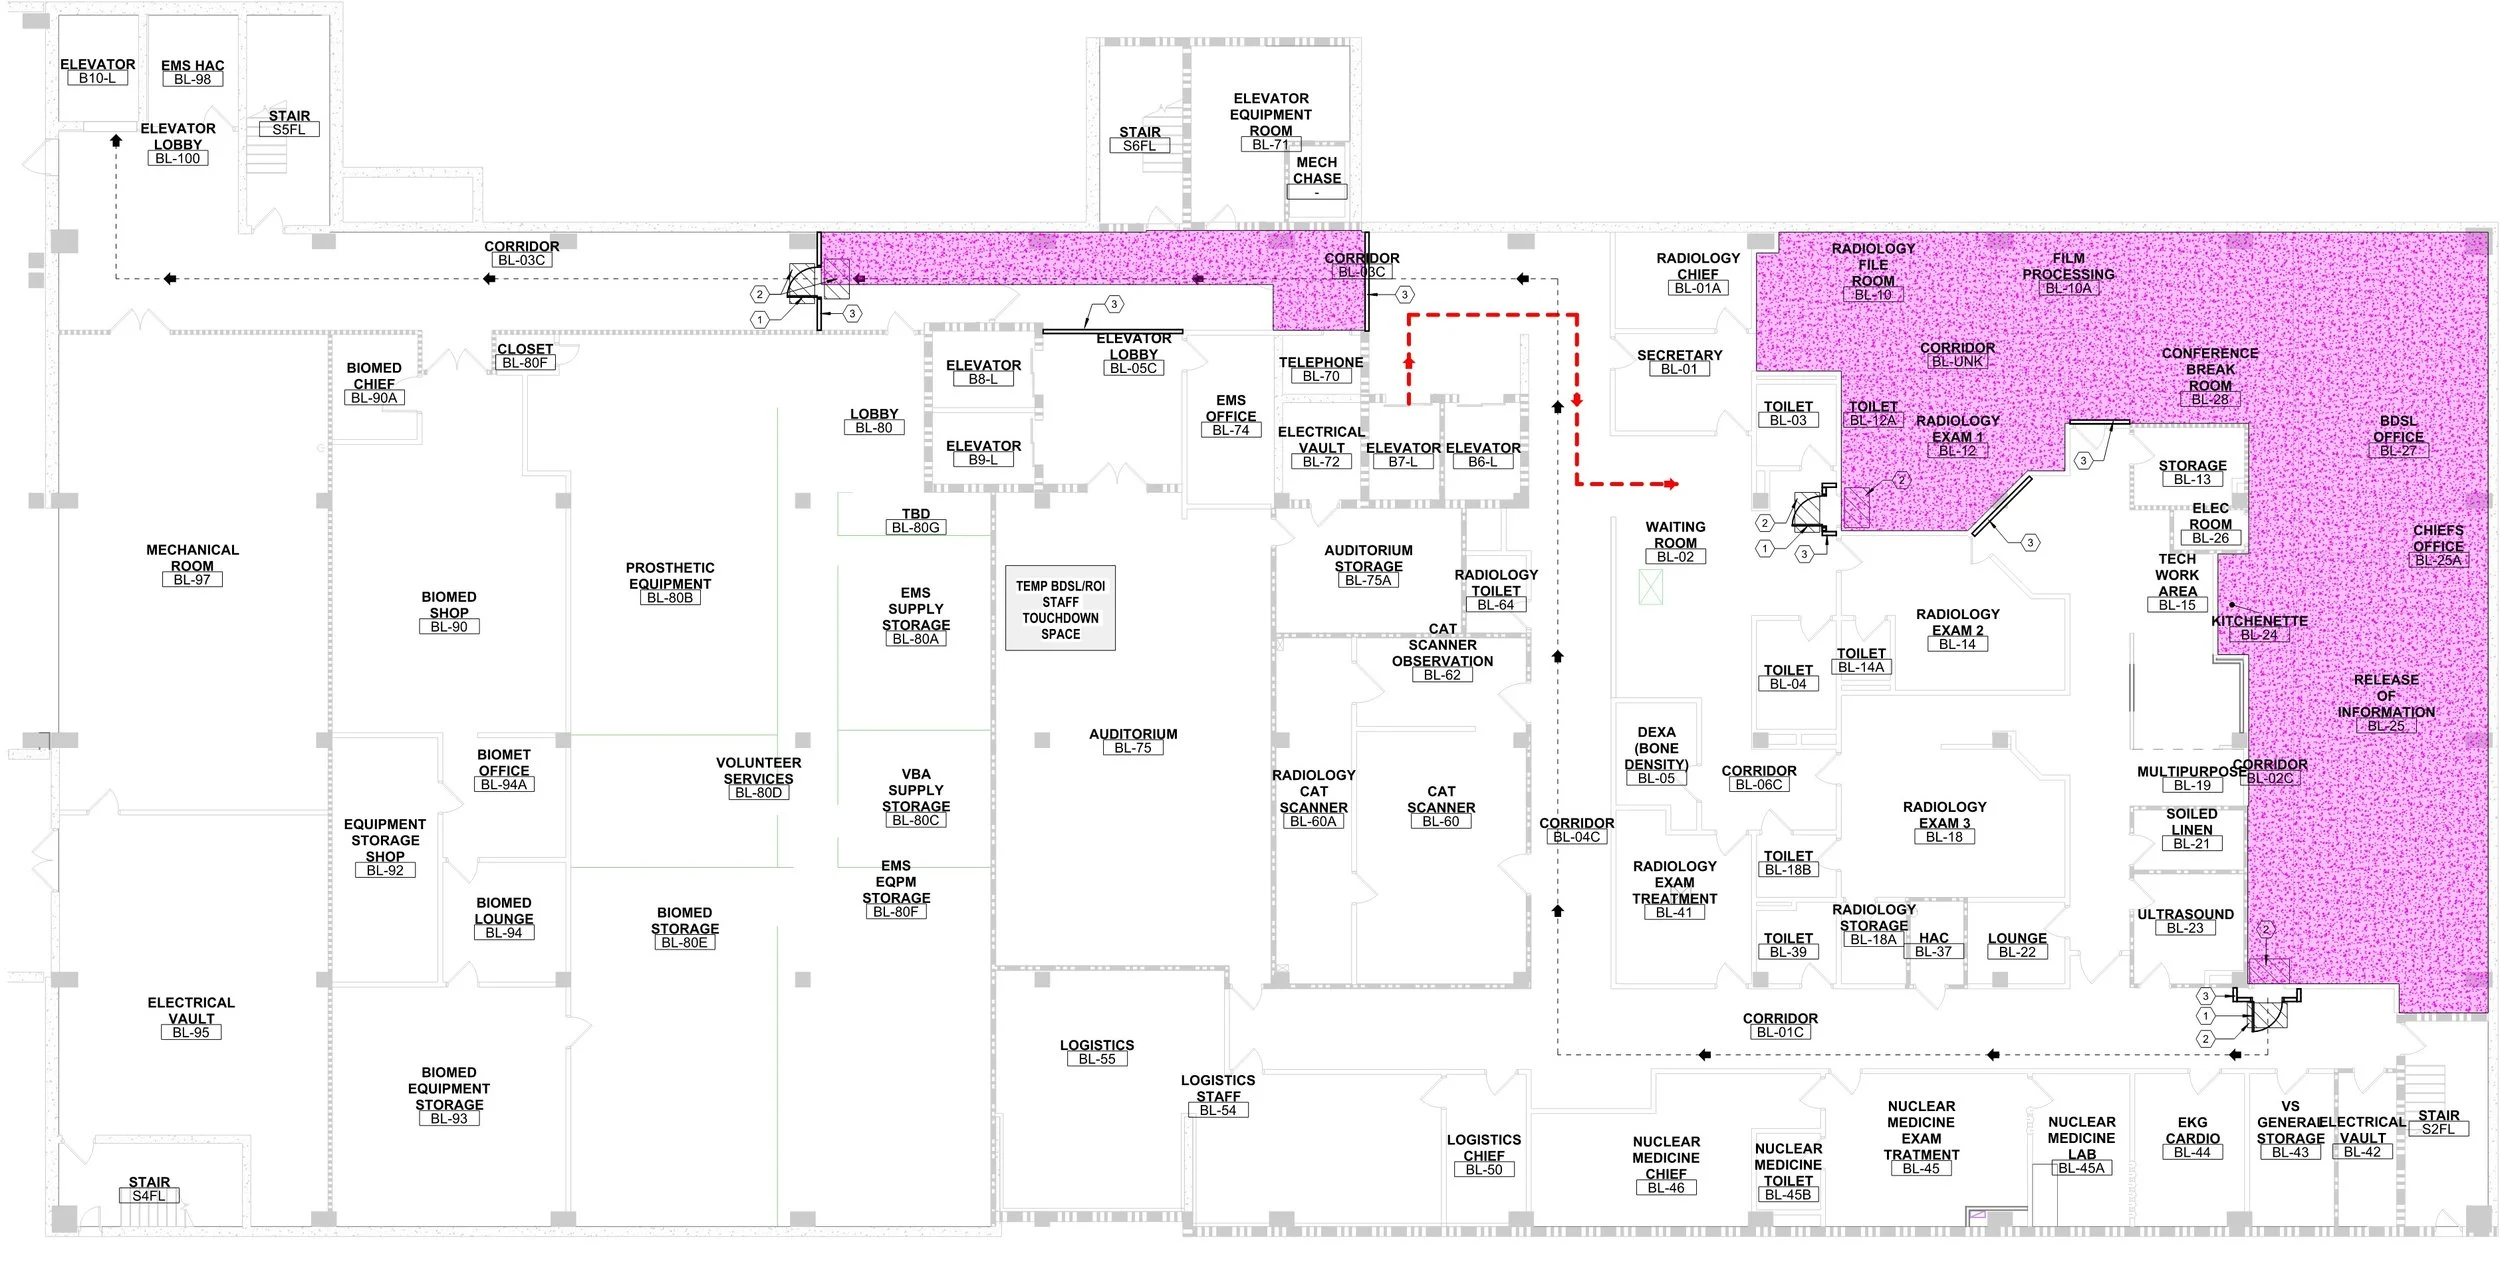
Phasing informs ICRA & ILSM
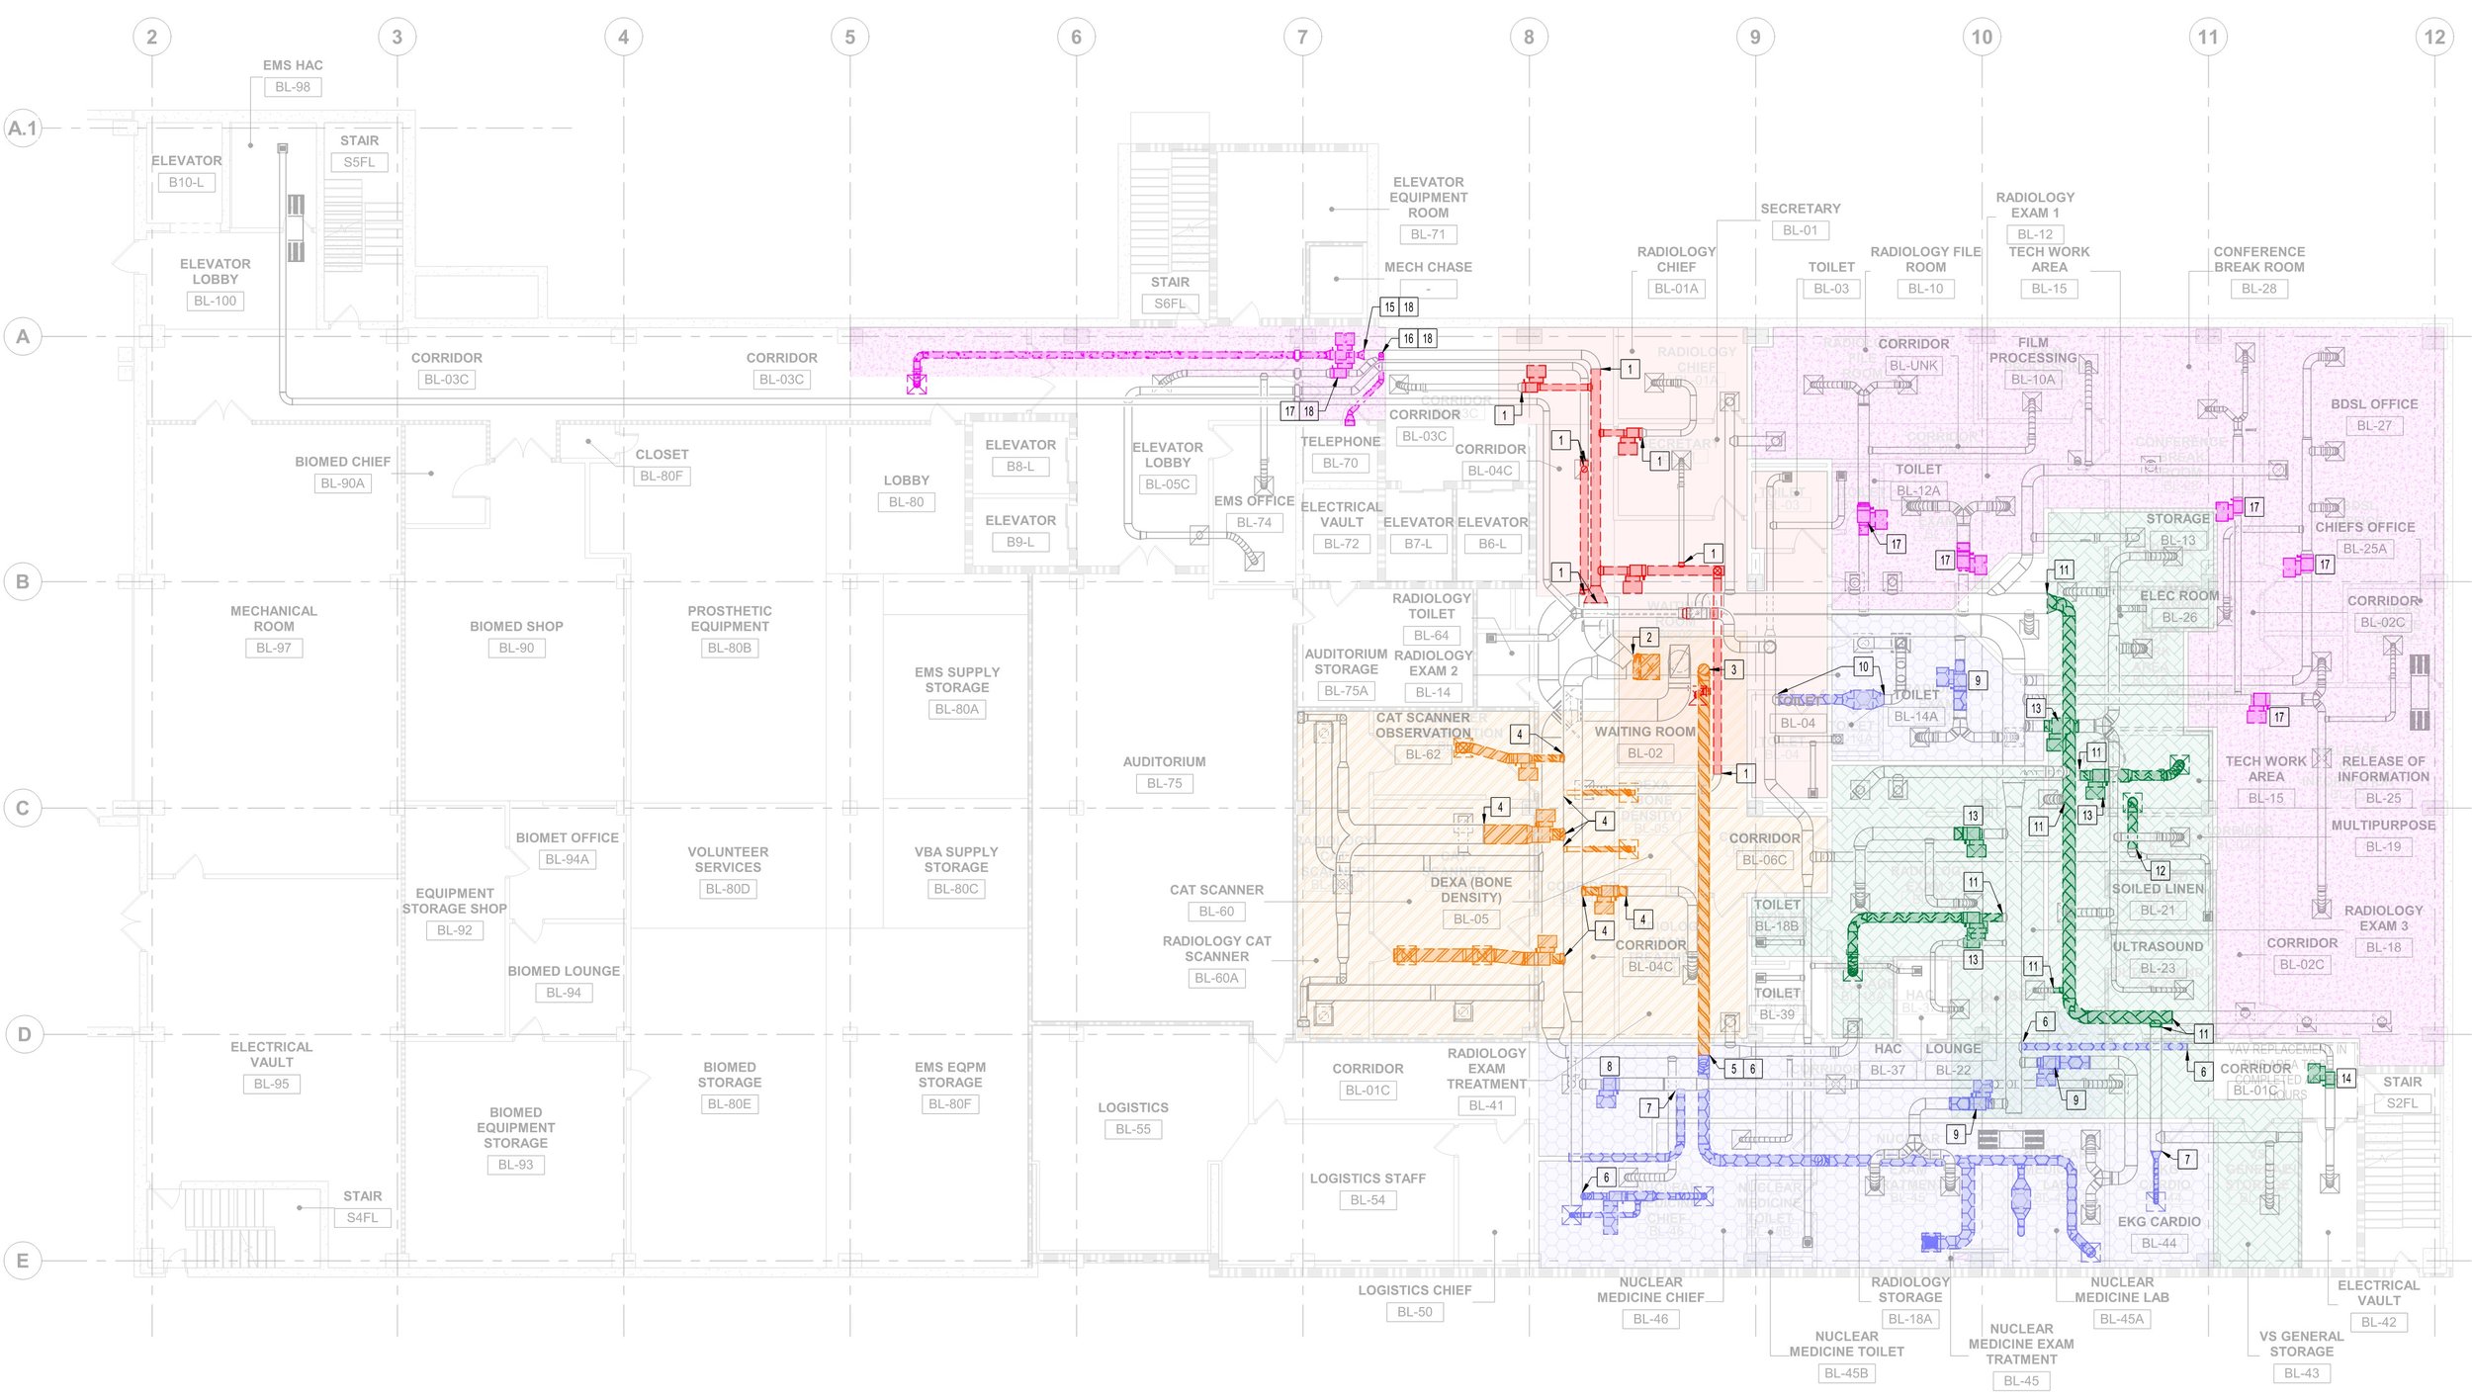
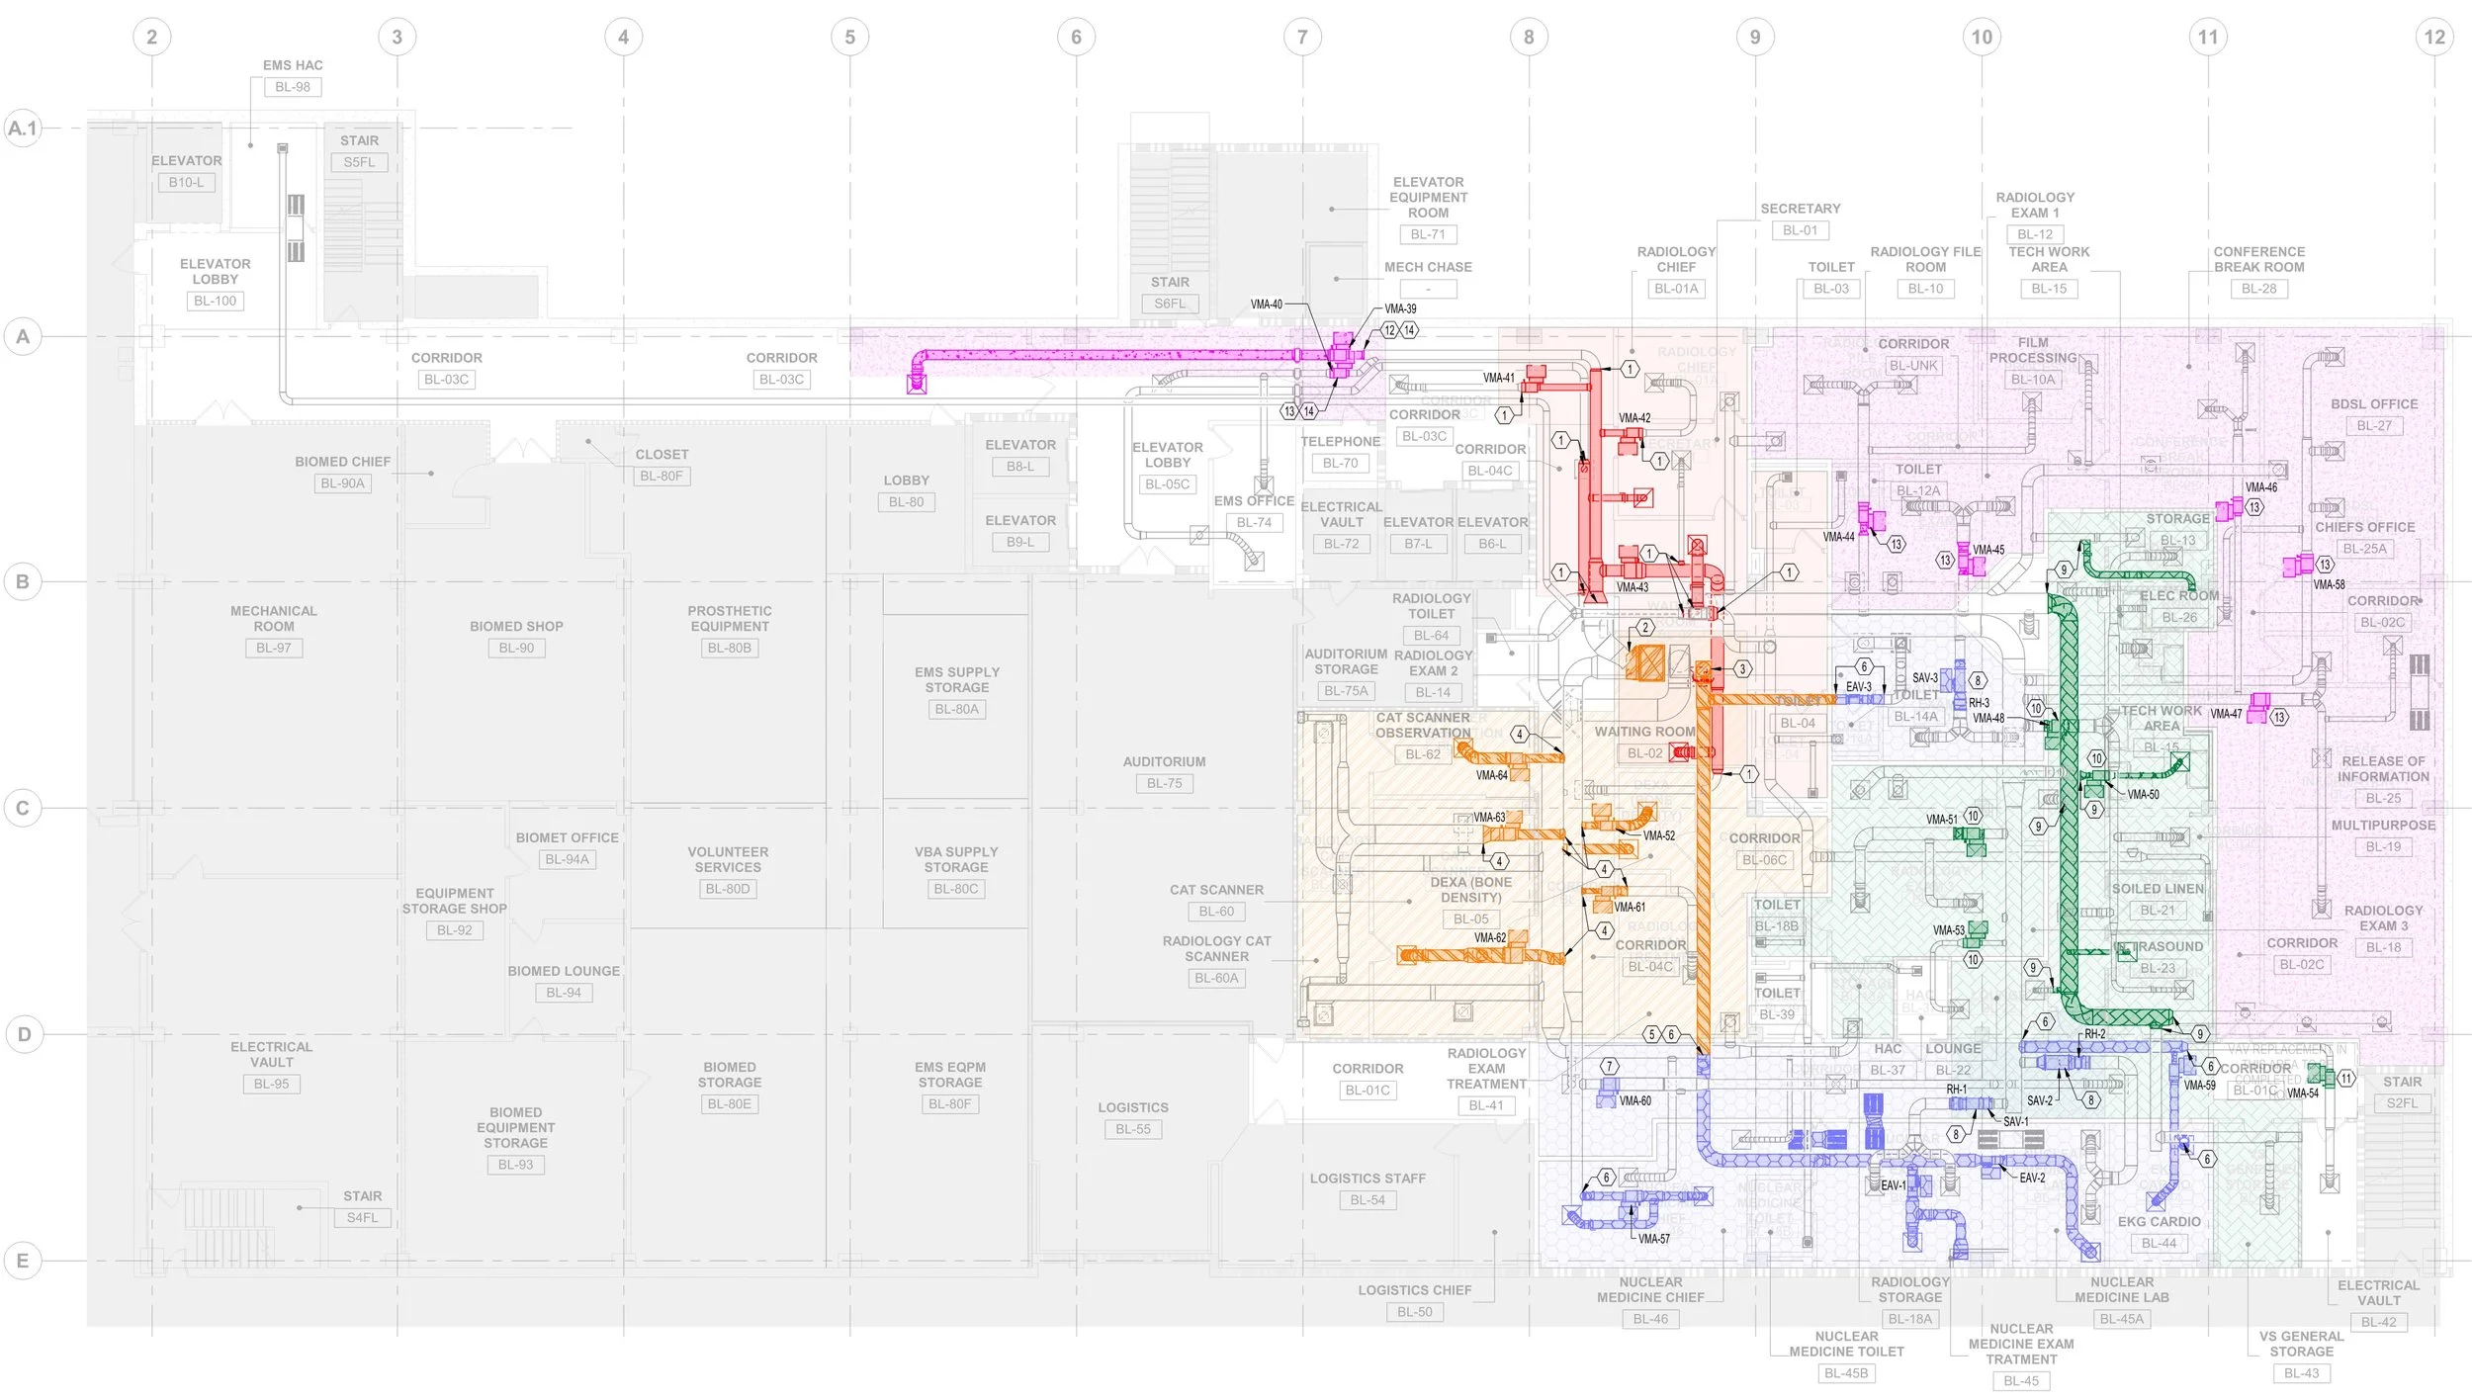
Bancroft understands that in renovating active healthcare facilities critical spaces cannot be shutdown, this was the case for the Cheyenne VAMC. AHU-7 serves several critical functions including nuclear medicine and imaging. Bancroft developed a detail phasing plan limiting downtime of the critical spaces.
Bancroft incorporates the phasing plan into Infection Control Risk Assessments (ICRA) and Interim Life Safety Measures (ILSM) during the design process. This ensures that construction can progress with not compromising the safety of patient or staff while utilities and life safety measures are under construction.
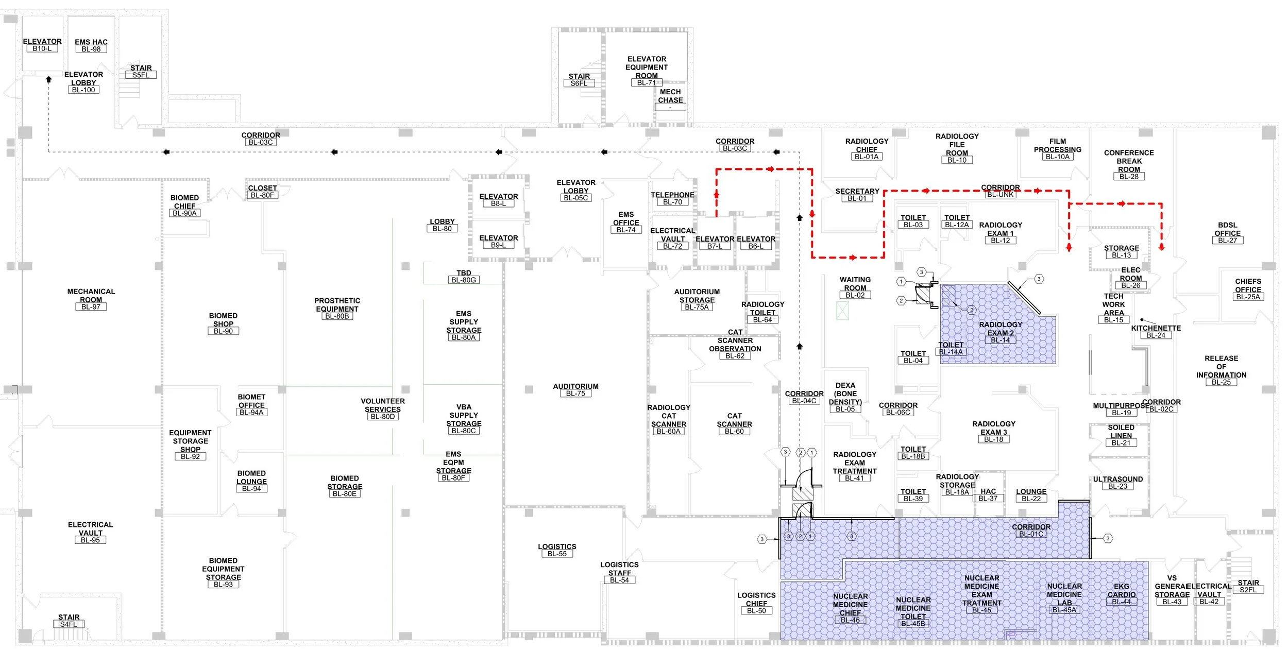
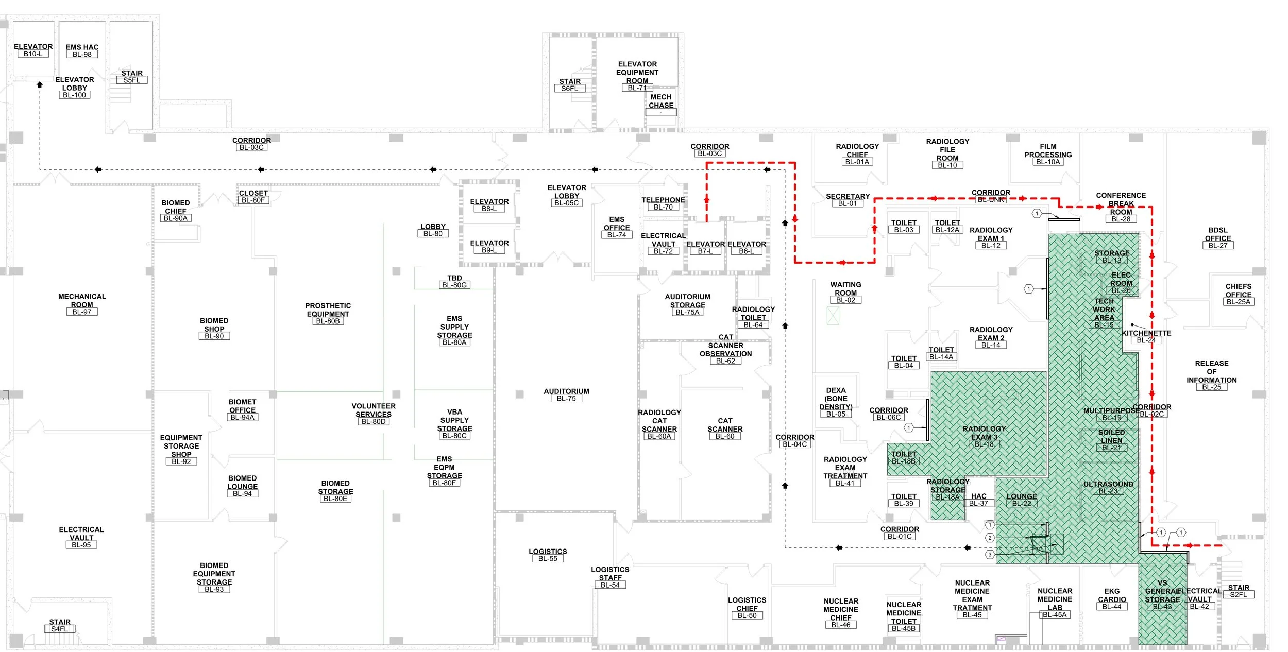
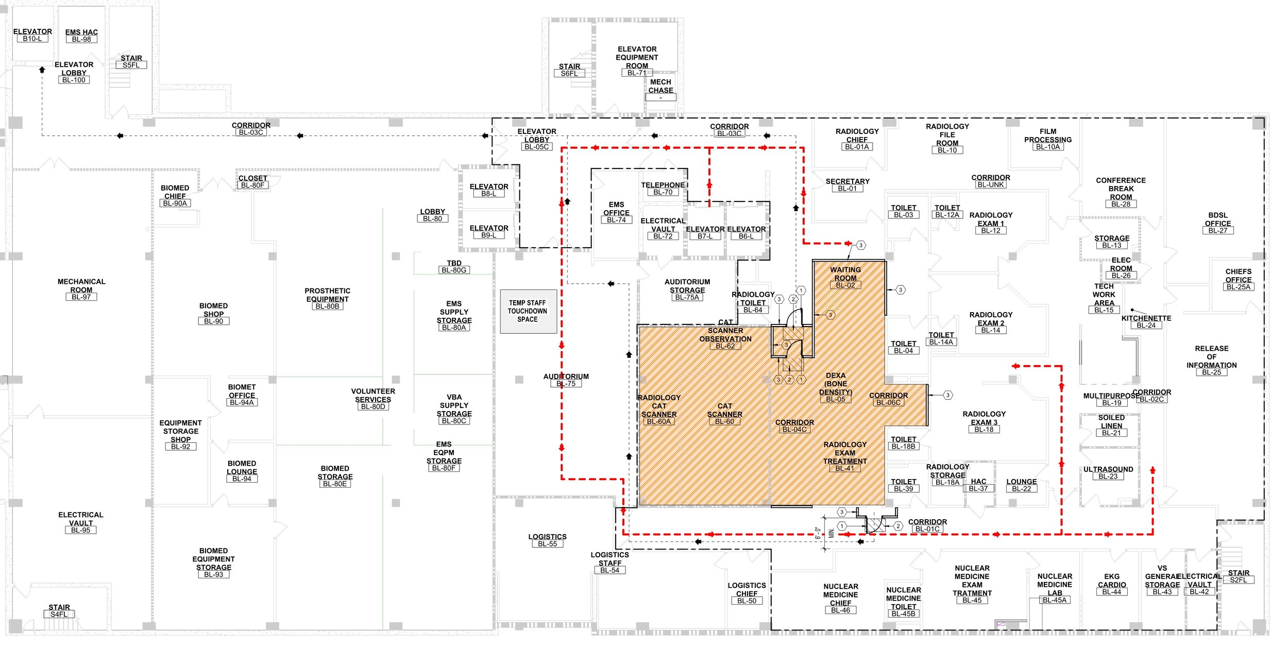
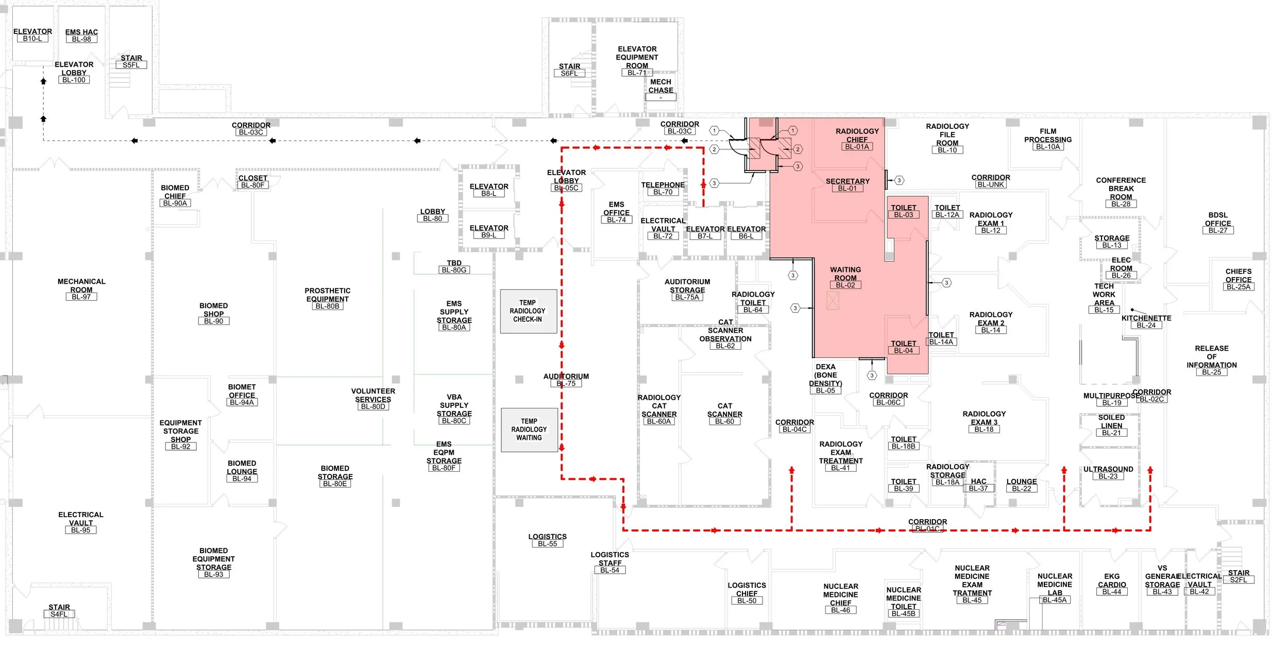
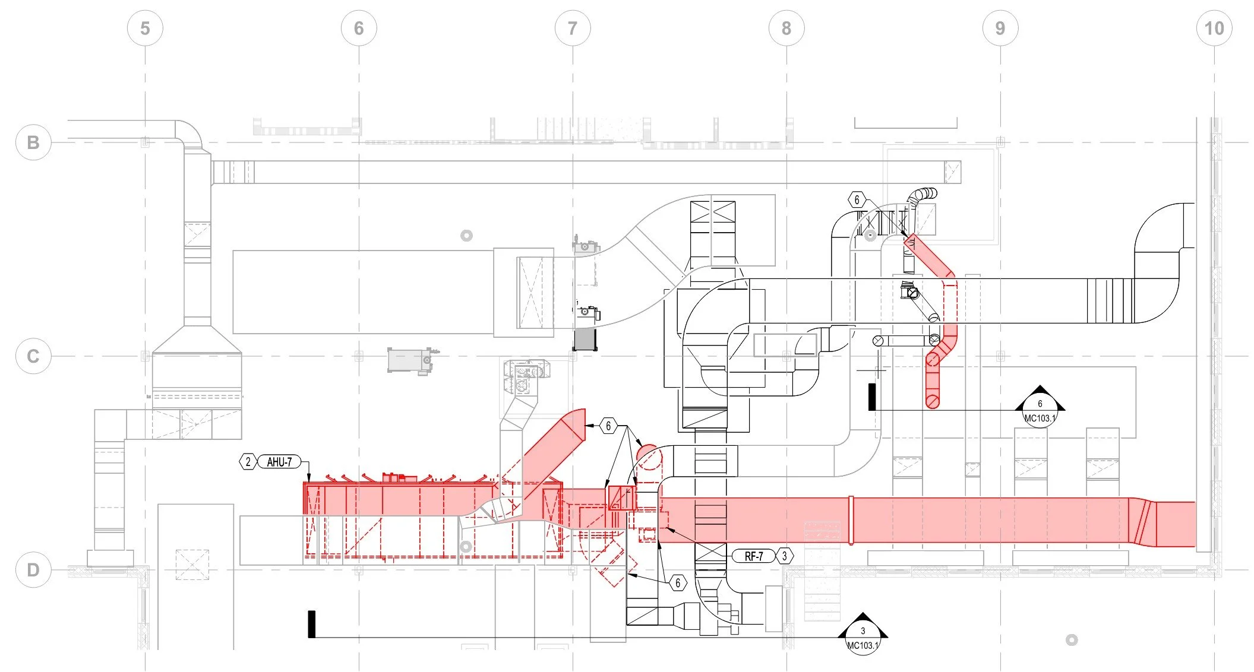
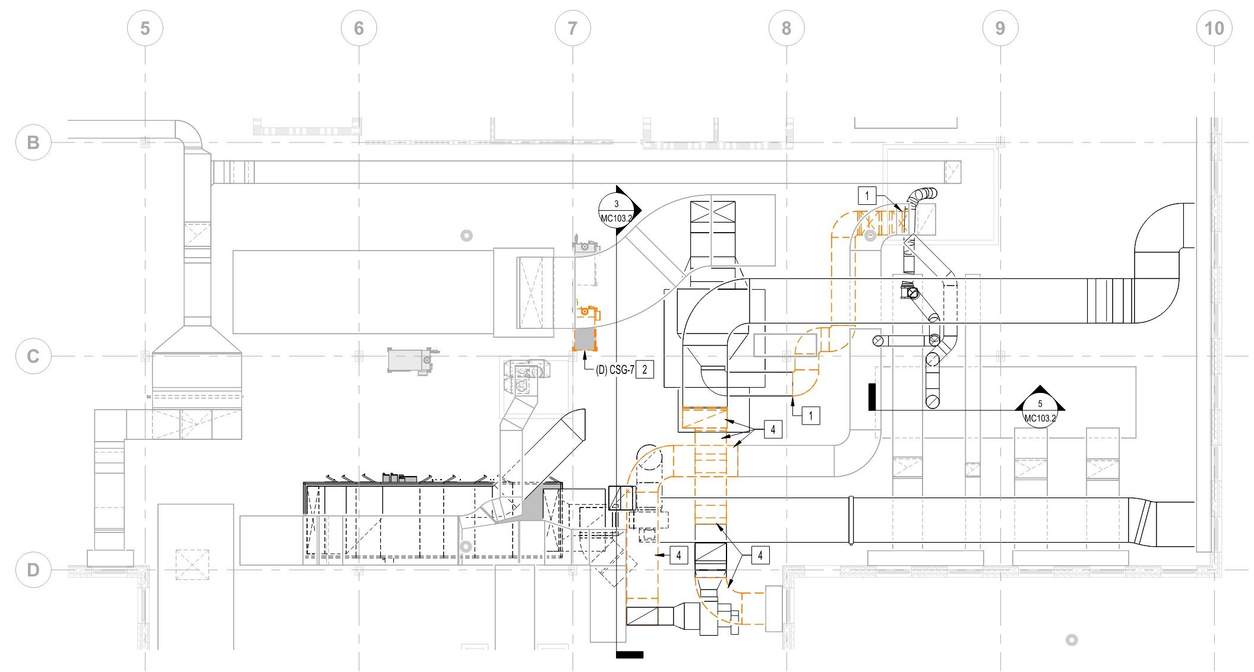
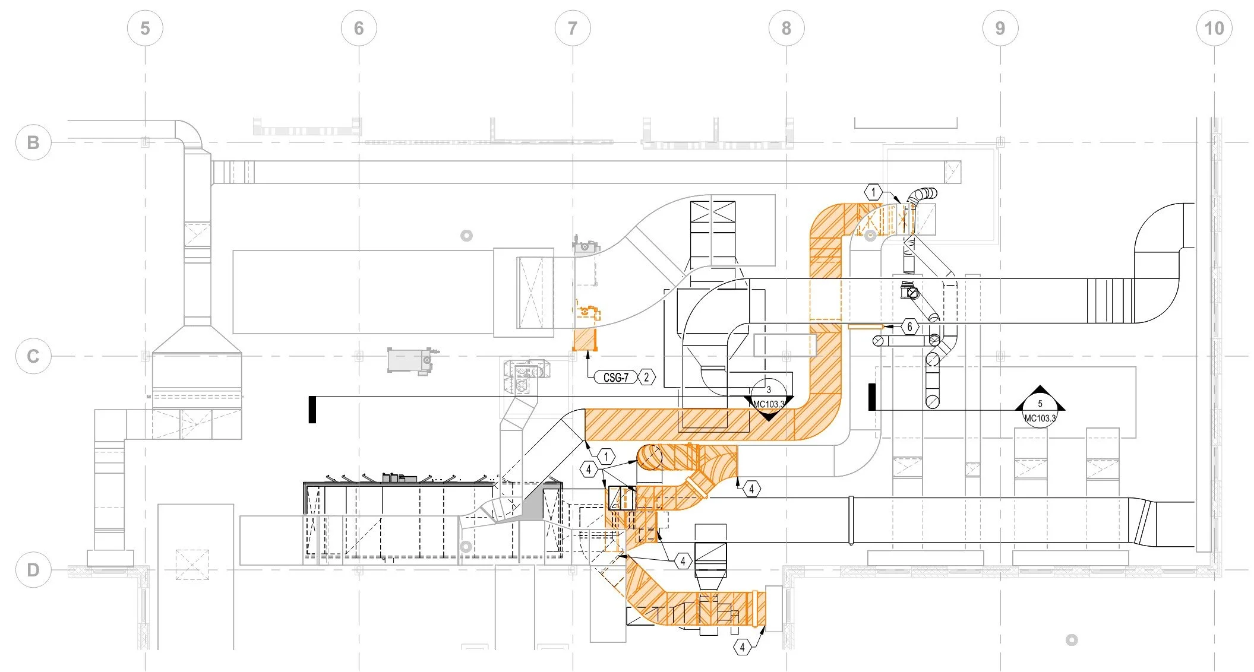
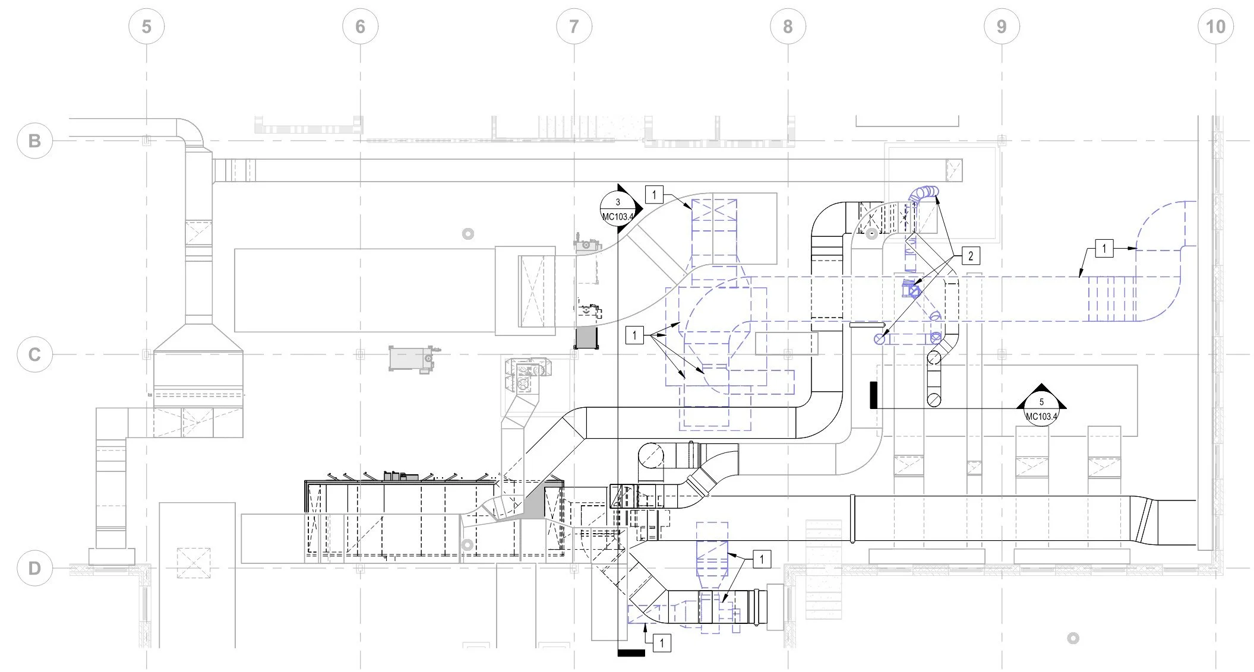
Mechanical Phasing
Bancroft coordinates phasing across all disciplines ensuring that construction can progress without effecting the neighboring spaces. Building utilities must remain functional throughout construction wither this includes temporary generators or performing hot tapping we ensure continuous operation of critical infrastructure.
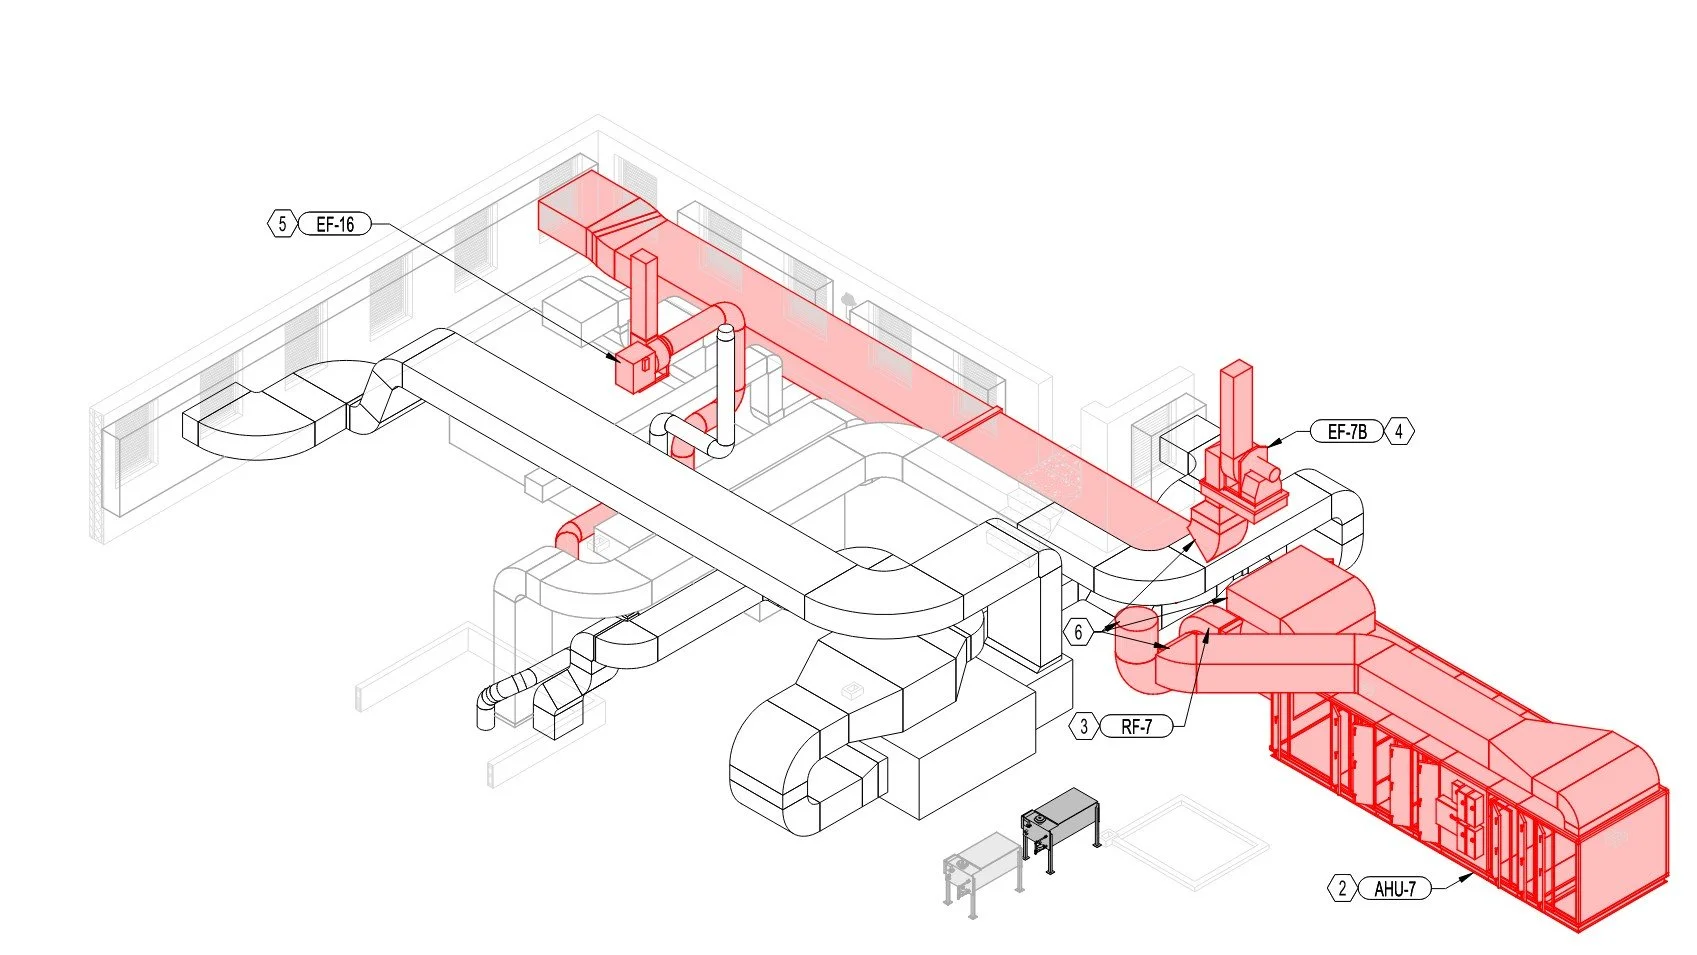
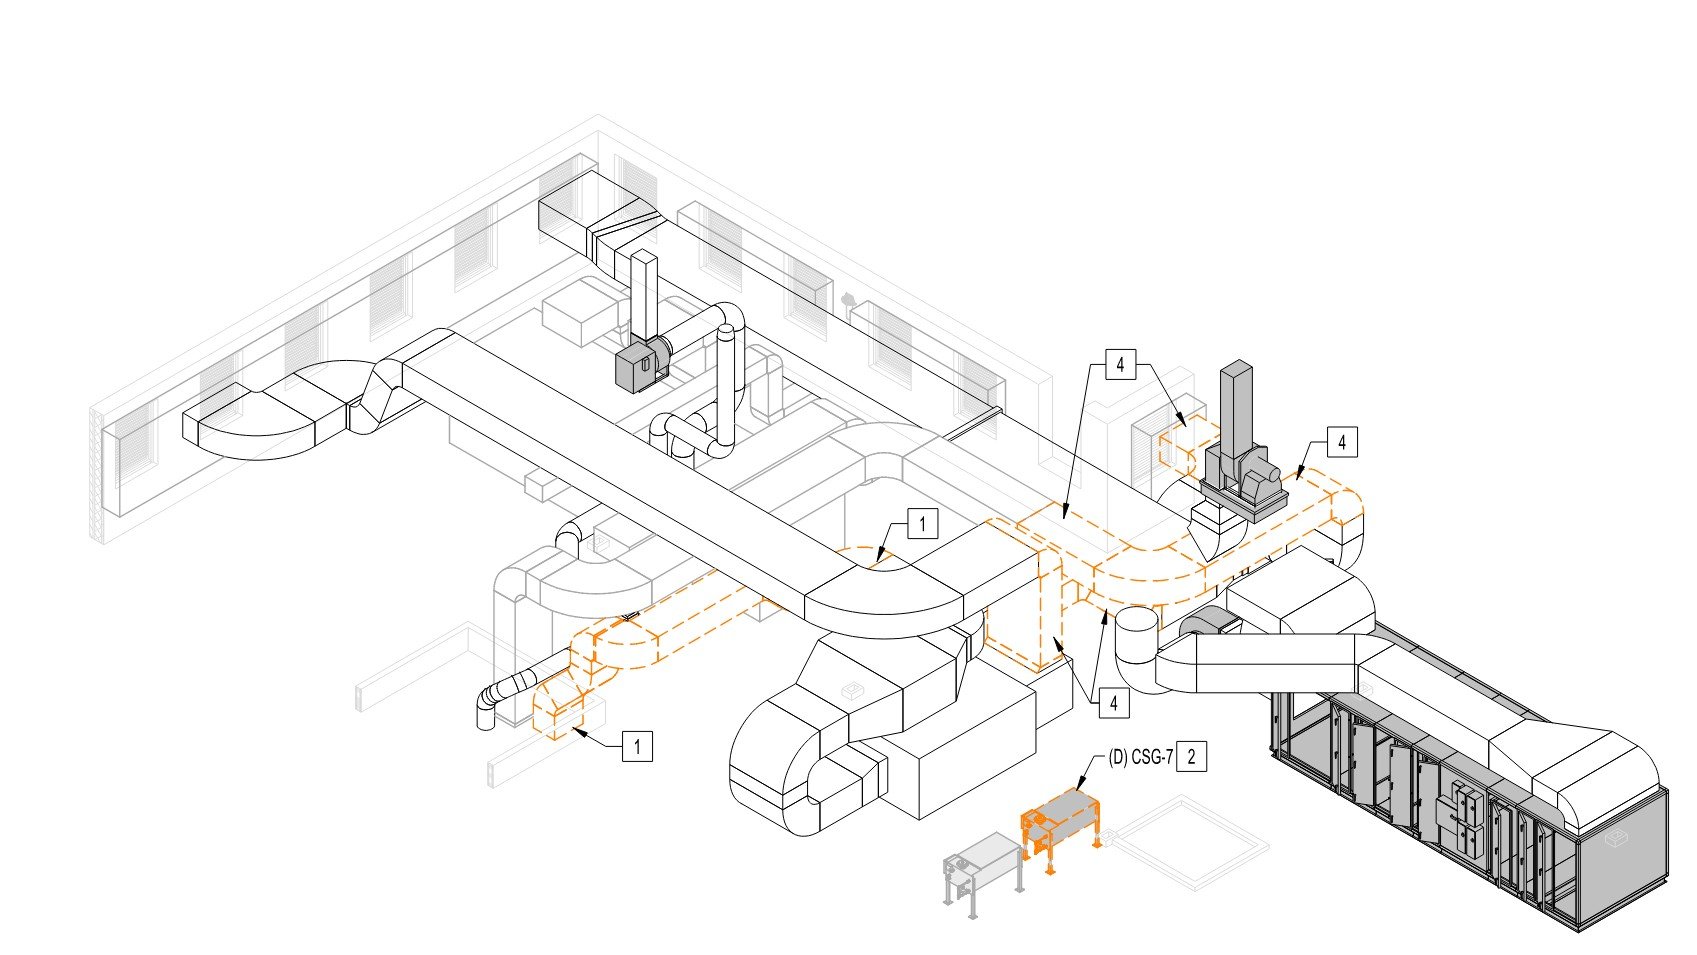
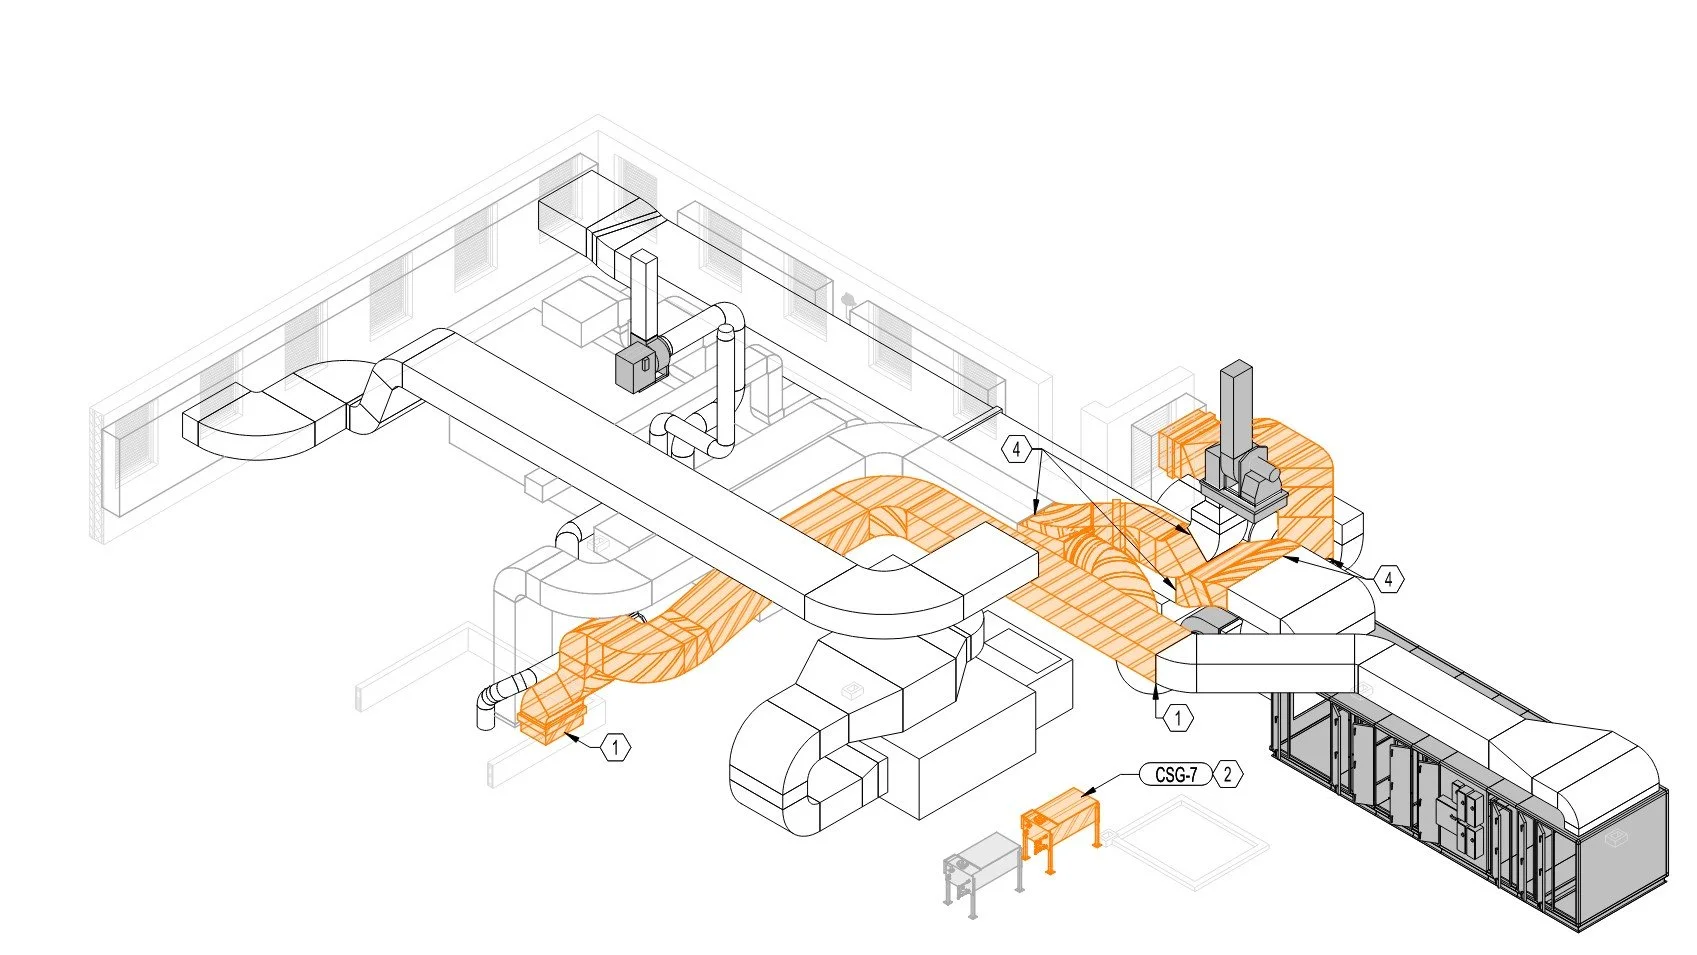
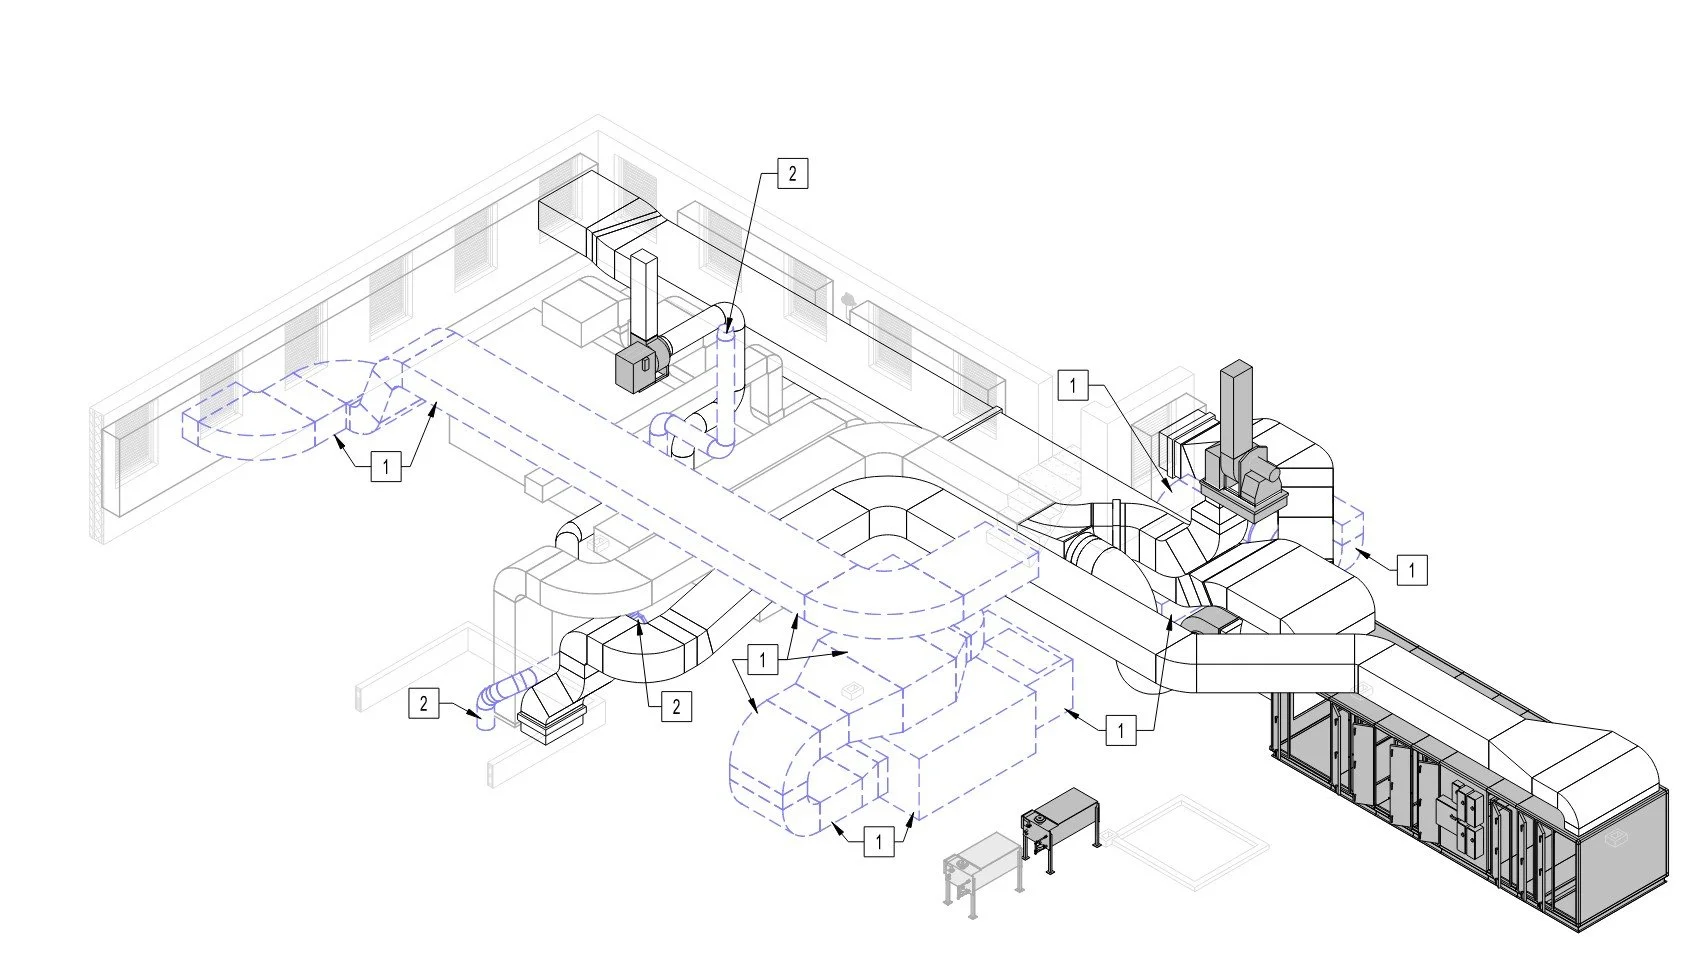
To maintain safe and efficient access for maintenance, the project also included significant improvements to the penthouse roof. This involved designing and constructing or extending an interior stairwell, which required modifications to the roof and associated equipment. Bancroft proposed several alternate design options, including extending existing stairwells or creating new interior or enclosed exterior stairwells, all of which were exempt from historic preservation review.
The spaces served by AHU 7 were surveyed, and new load calculations were performed to determine whether the new unit needed to be upsized. If the existing VA systems could not meet performance requirements based on these updated calculations, they were replaced accordingly. Adjustments to the supply, return, and exhaust ductwork were made to suit the current use of the spaces.
A detailed Test and Balance plan was created for the entire system, including AHU 7, RF 7, EF 3, and EF 16. The plan defined pressure relationships and established minimum air change rates in compliance with VA standards. The EF 3 system was rebalanced as needed to support adjustments to general exhaust in areas served by AHU 7. To improve monitoring and control, a digital pressure monitor was installed in the Nuclear Medicine area and integrated with the building’s control systems. All terminal units, or VAVs, served by AHU 7 received updated controls, as the existing DDC controllers and thermostats had become outdated and difficult to source.
In critical areas such as CT, Imaging Rooms, and Nuclear Medicine, Bancroft ensured HVAC standards were met and upgraded systems where necessary. One imaging room was specifically converted to operate under negative pressure, complete with digital monitoring and controls. It was assumed that VAVs serving these critical areas would require replacement, while all other VAVs would be reused unless capacity issues or maintenance concerns arose.
The scope of work also included the renovation of a dark room adjacent to BL 17, transforming it into an open workstation area to better support staff needs. Additionally, the lighting layout in the Buffalo Building mechanical penthouse was assessed and upgraded, with new LED fixtures replacing the existing ones and additional fixtures added where necessary for improved visibility.
Finally, the project addressed access to the penthouse itself. A temporary wooden door was replaced with a permanent coiling garage style door and frame, designed to accommodate the lifting and movement of large equipment from the grade below.