
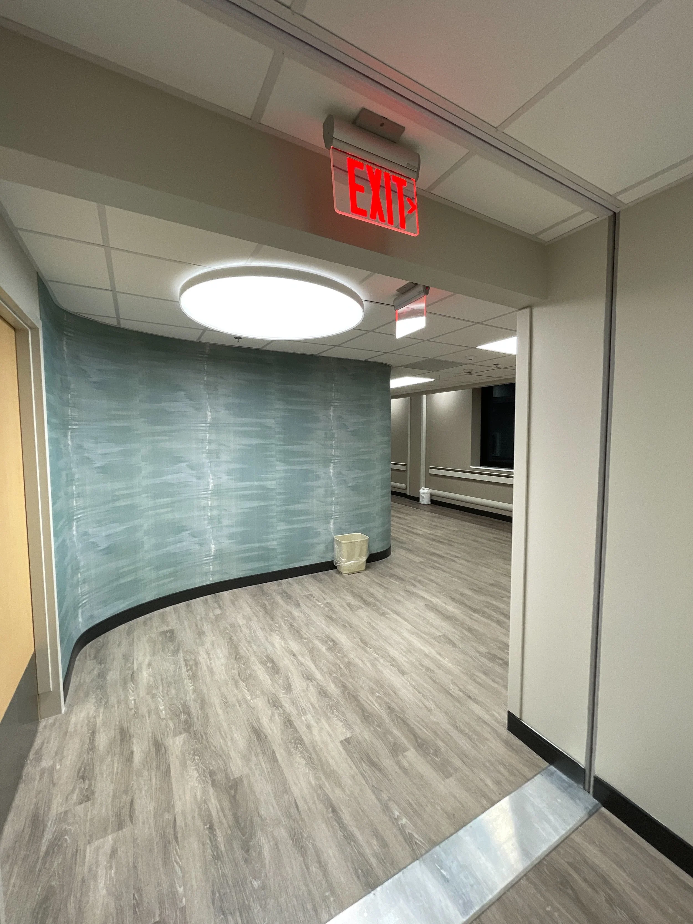
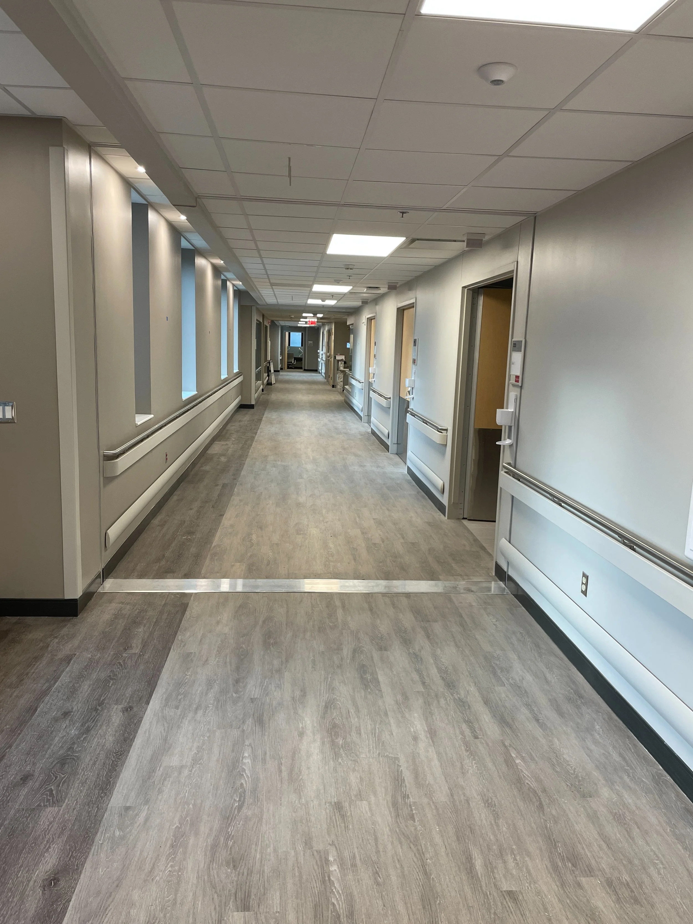
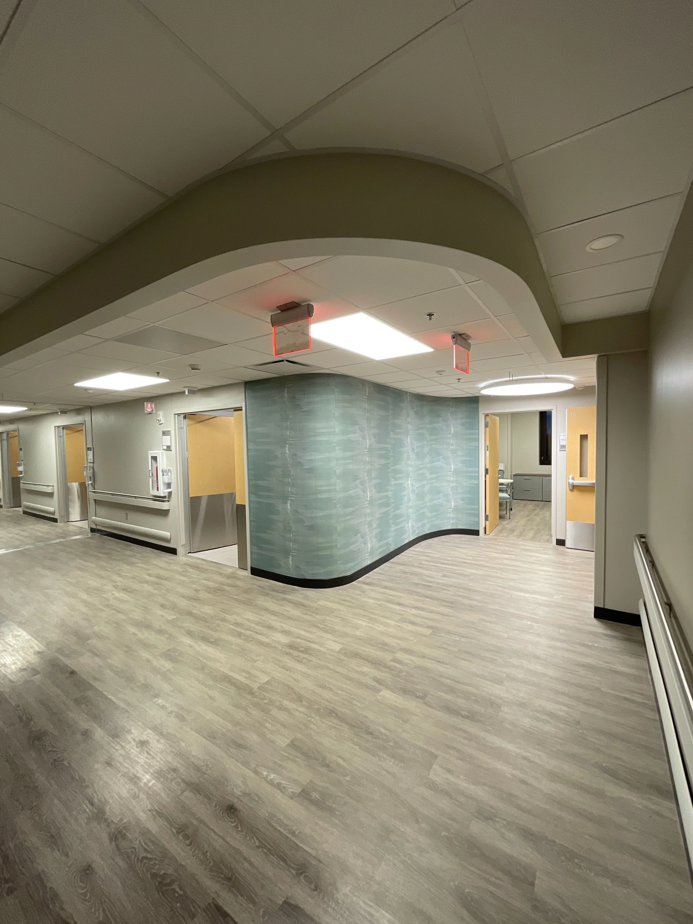
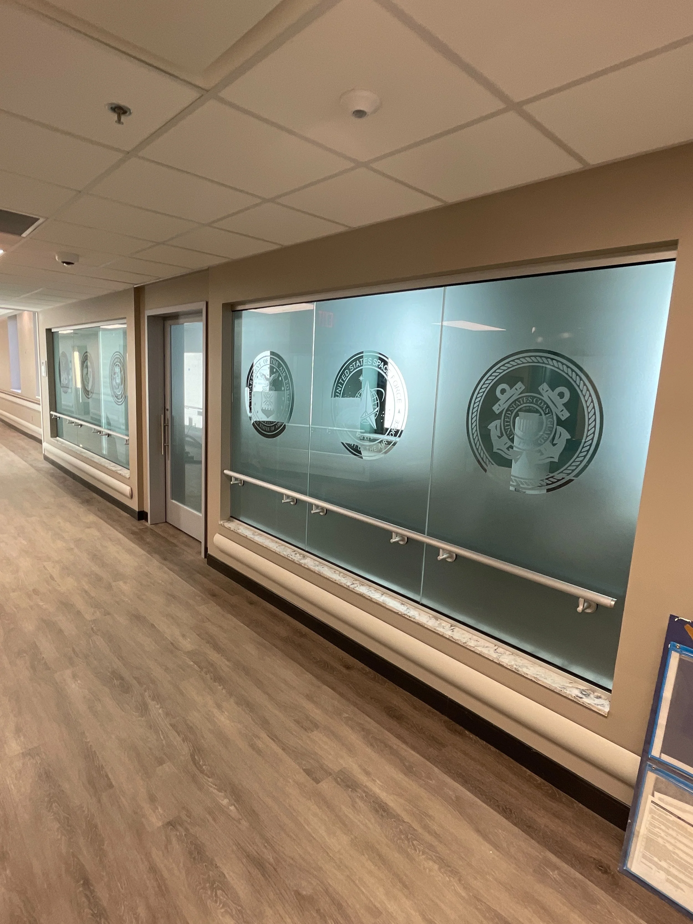
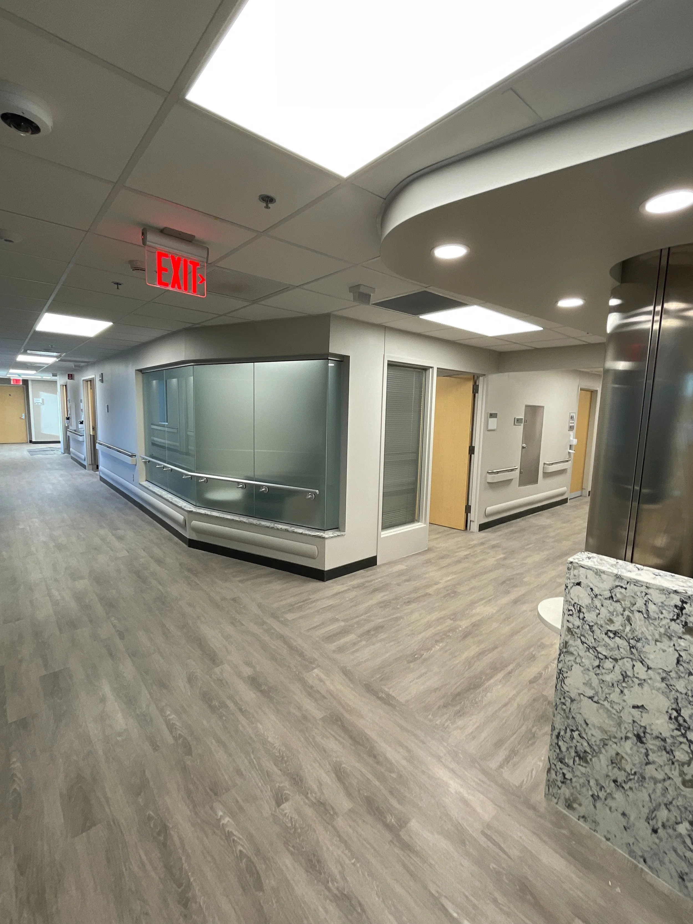
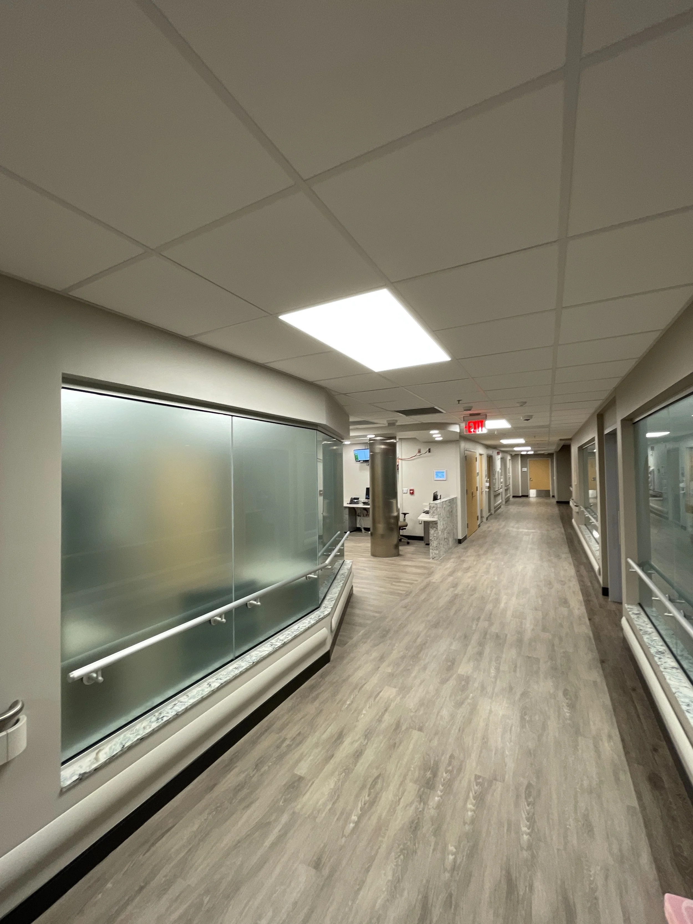
To support the needs of a growing Primary Care Department, Bancroft was tasked with designing an expansion and renovation at a historic Mission Critical Facility. Originally built in 1939, the medical center required significant updates to meet modern healthcare standards and improve patient experiences. The project focused on enhancing the efficiency of the inpatient unit by creating a more functional, accessible, and private environment that better supports both staff and patients.
The scope included a 17,000 square foot addition and the renovation of approximately 5,000 square feet of existing space. Given the age of the facility, the renovation also necessitated careful asbestos removal to ensure safety and compliance.
Security was a top priority, with physical enhancements such as a new security panel installed on Floor 1A, a security camera linked to the panel, and updated card readers in the IT/Data room and staff entry points, strengthening the overall safety of the facility.
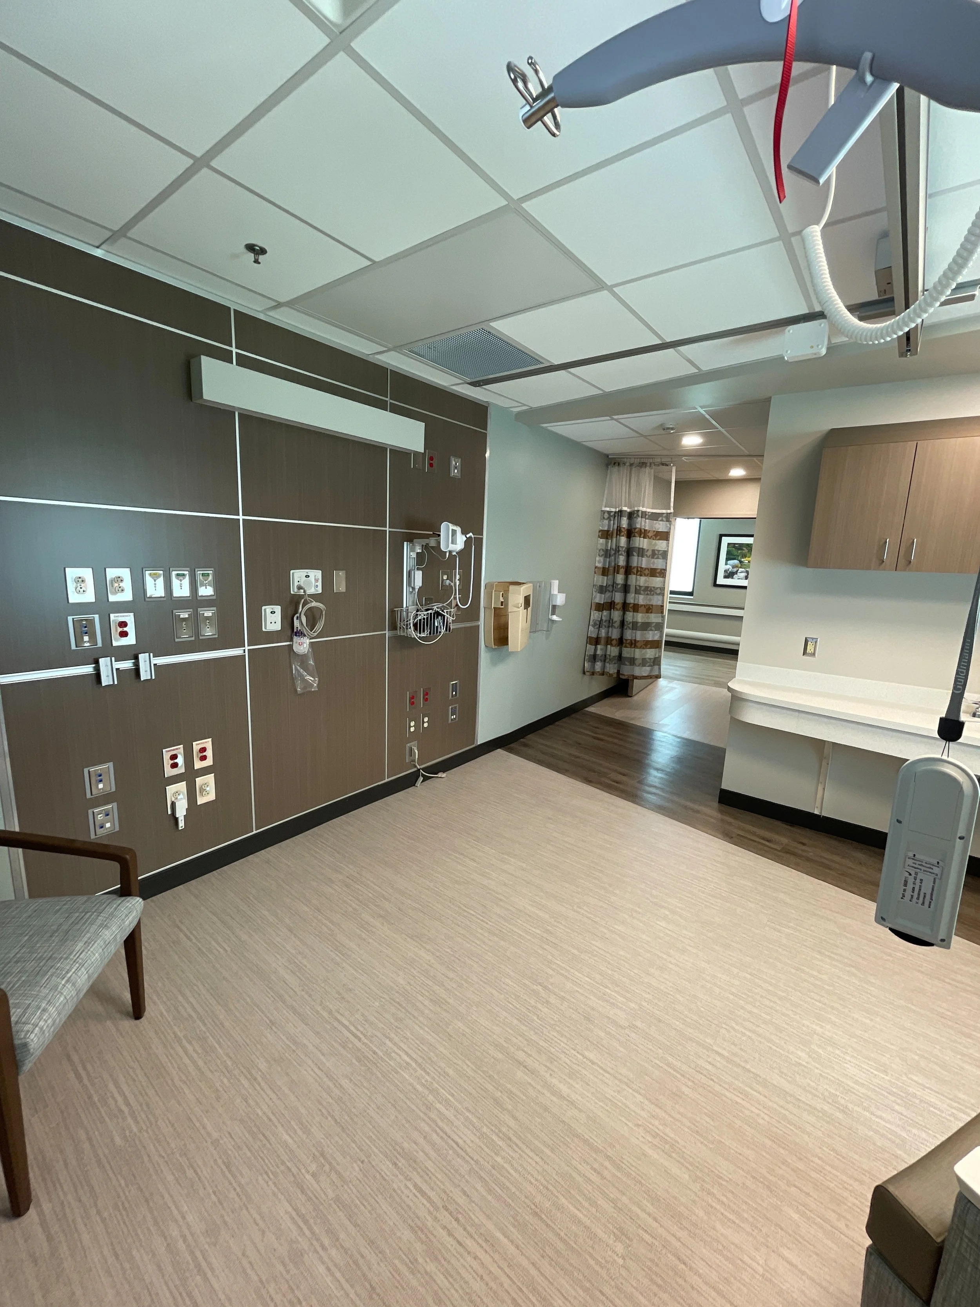
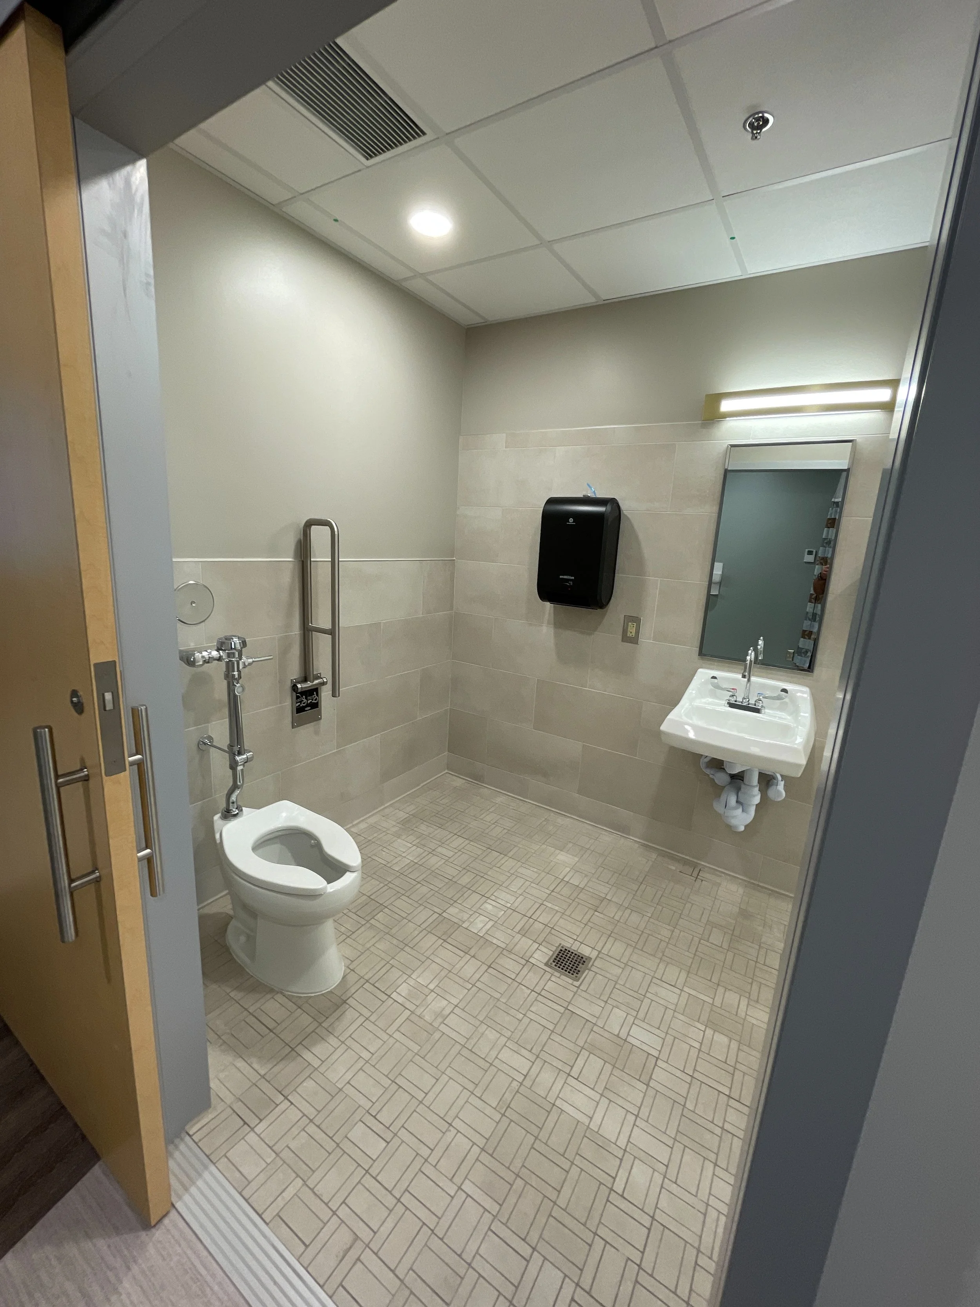
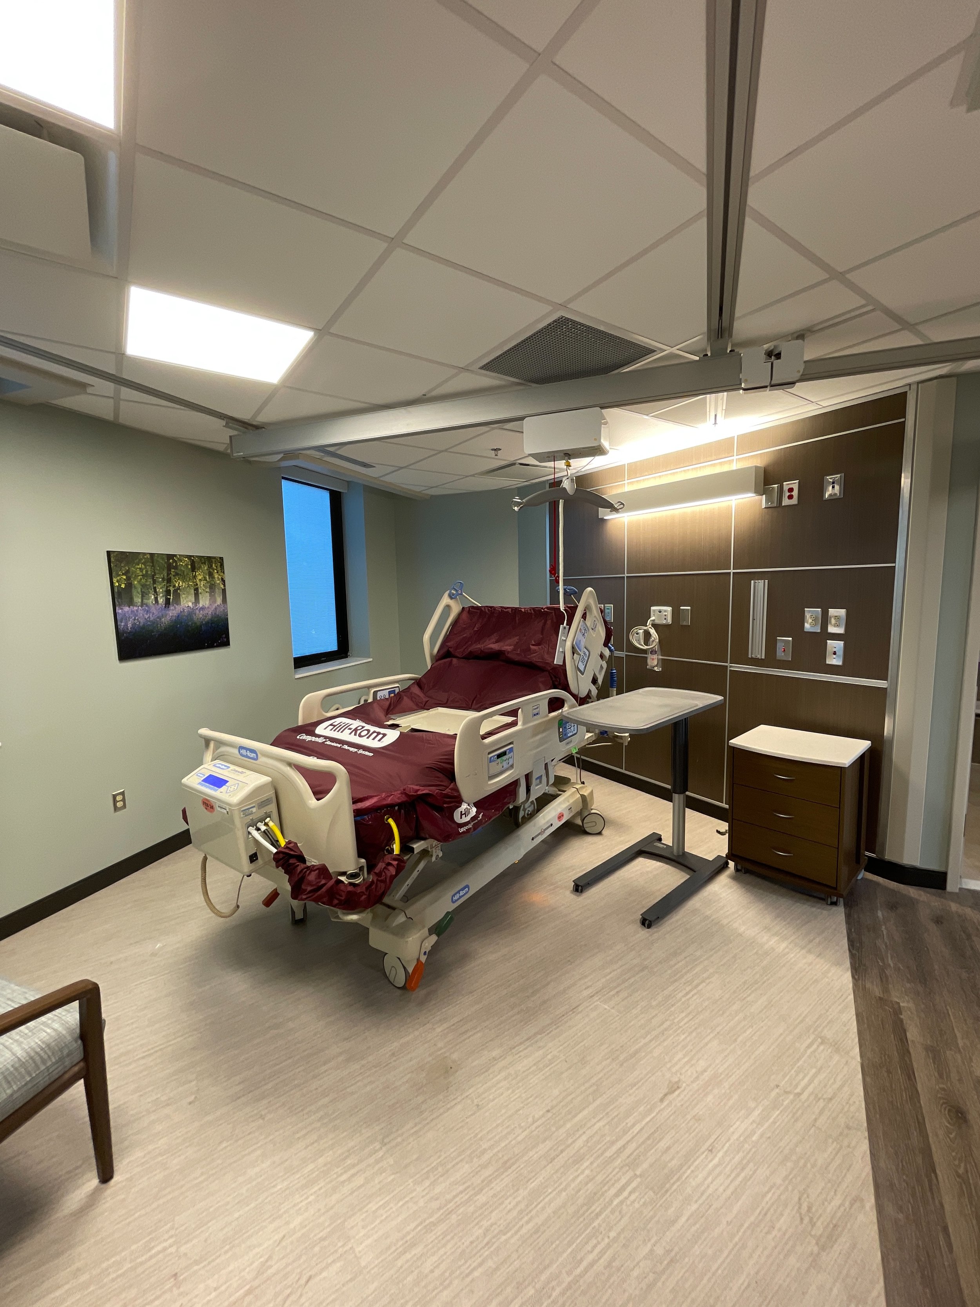
Bancroft’s design introduced universal patient rooms that can accommodate bariatric patients, ensuring greater flexibility and inclusivity in care. The renovation also included relocating the sterile supply and medication areas to more accessible locations, while providing new space for a staff break room and a larger conference room, both critical elements to improving staff wellbeing and collaboration.
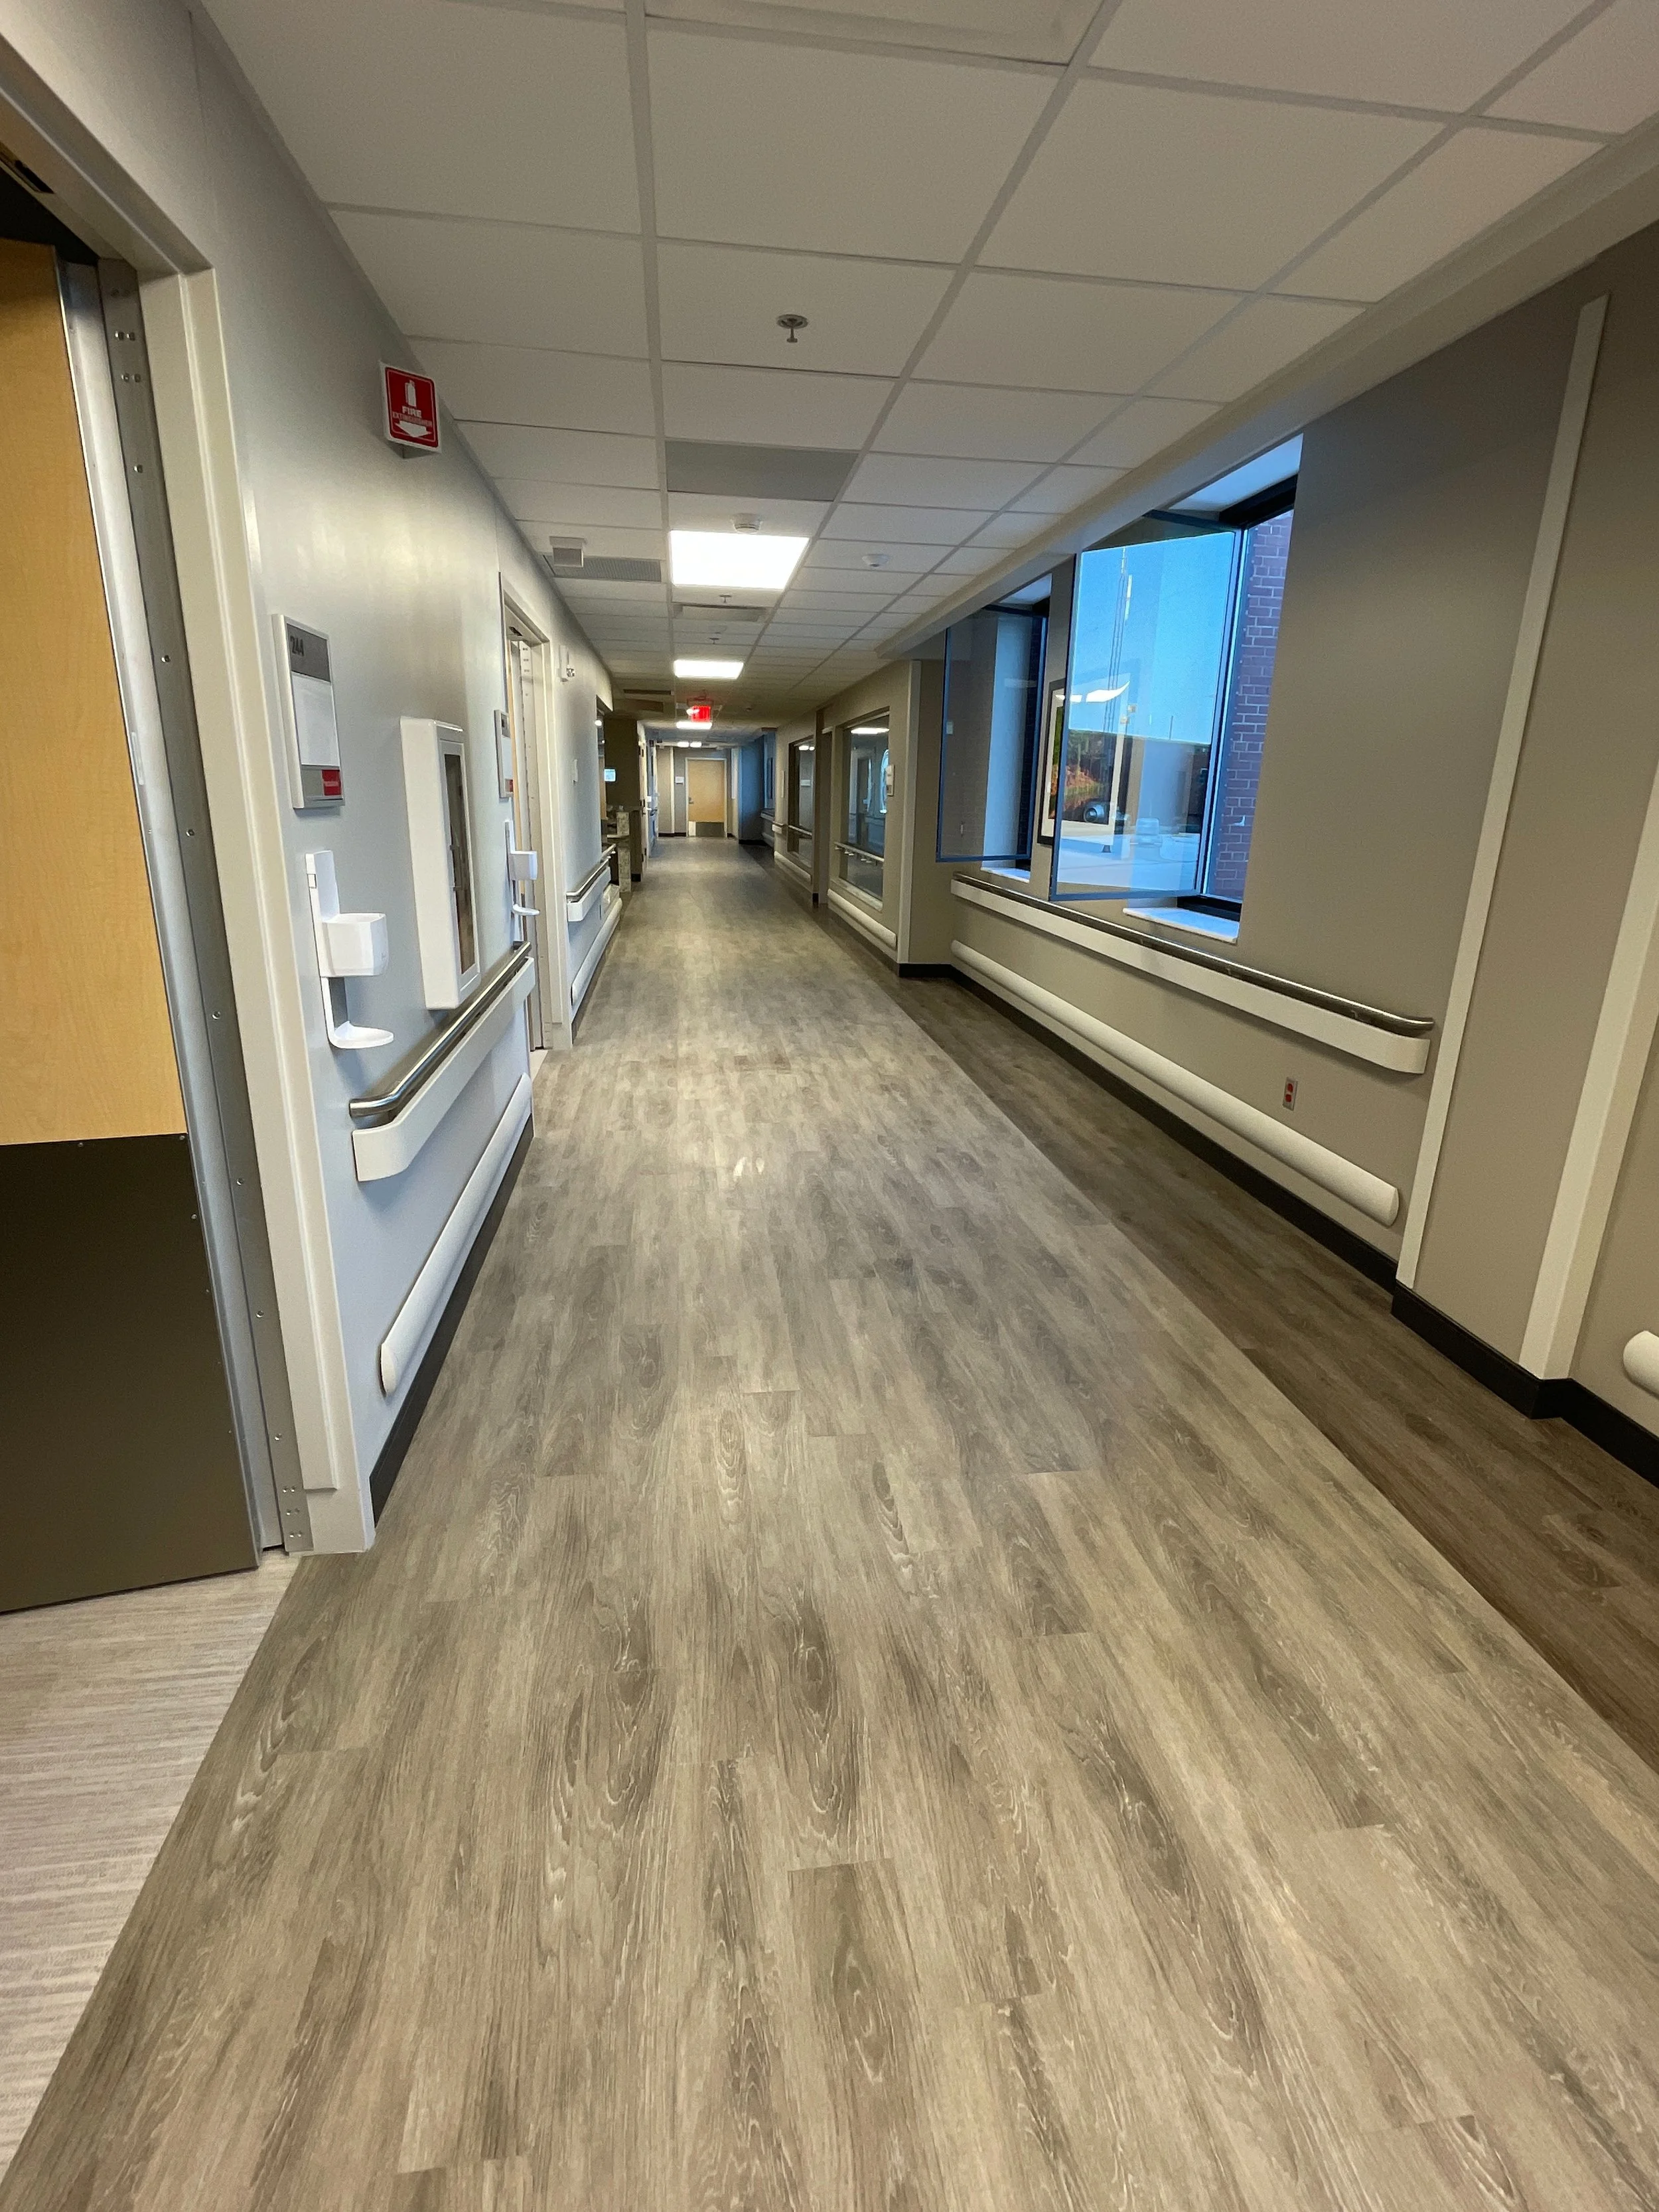
True to Bancroft’s design philosophy, the new and renovated spaces were crafted to feel warm, welcoming, and noninstitutional. The environment was designed to be therapeutic, emphasizing physical, social, and symbiotic relationships that foster healing and comfort. Careful attention was given to mobility and accessibility, with a layout that promotes easy navigation through intentional architectural wayfinding features.
A key design innovation was the proposal to use modular patient headwalls. These headwalls are prewired and pre-piped with medical gases and electrical outlets on both sides of each patient bed, fully compliant with VA guidelines. Each unit includes two medical air lines, four vacuum lines, two oxygen lines, an overbed light, code blue system, and nurse call functionality.
The modular headwalls offer numerous benefits. They can be custom designed to elevate the patient experience, reduce project costs through efficient manufacturing and installation, lower long-term ownership costs, and improve infection control. Additionally, their flexibility in design supports the overall aesthetic goals of the project.
Altogether, the expansion and renovation reflect a thoughtful, patient-centered approach that aligns with modern healthcare delivery and the VA’s commitment to excellence
Client
Department of Veteran Affairs Alvin C. York VAMC
Location
Murfreesboro, TN
Size
22,000 SF
Cost
$9,462,661
Dates
Design - 2019
Construction - 2023
Bancroft Services
Architecture, MEP Engineering, Telecommunication, Interior Design, Cost Estimating, Construction Admin
Consultants
Elrod Engineering - Structural Engineering
Evergreen - Industrial Hygiene & Asbestos Monitoring
Performance Validation - Mechanical Commissioning
Contractor
Blue Cord Design & Construction, LLC