
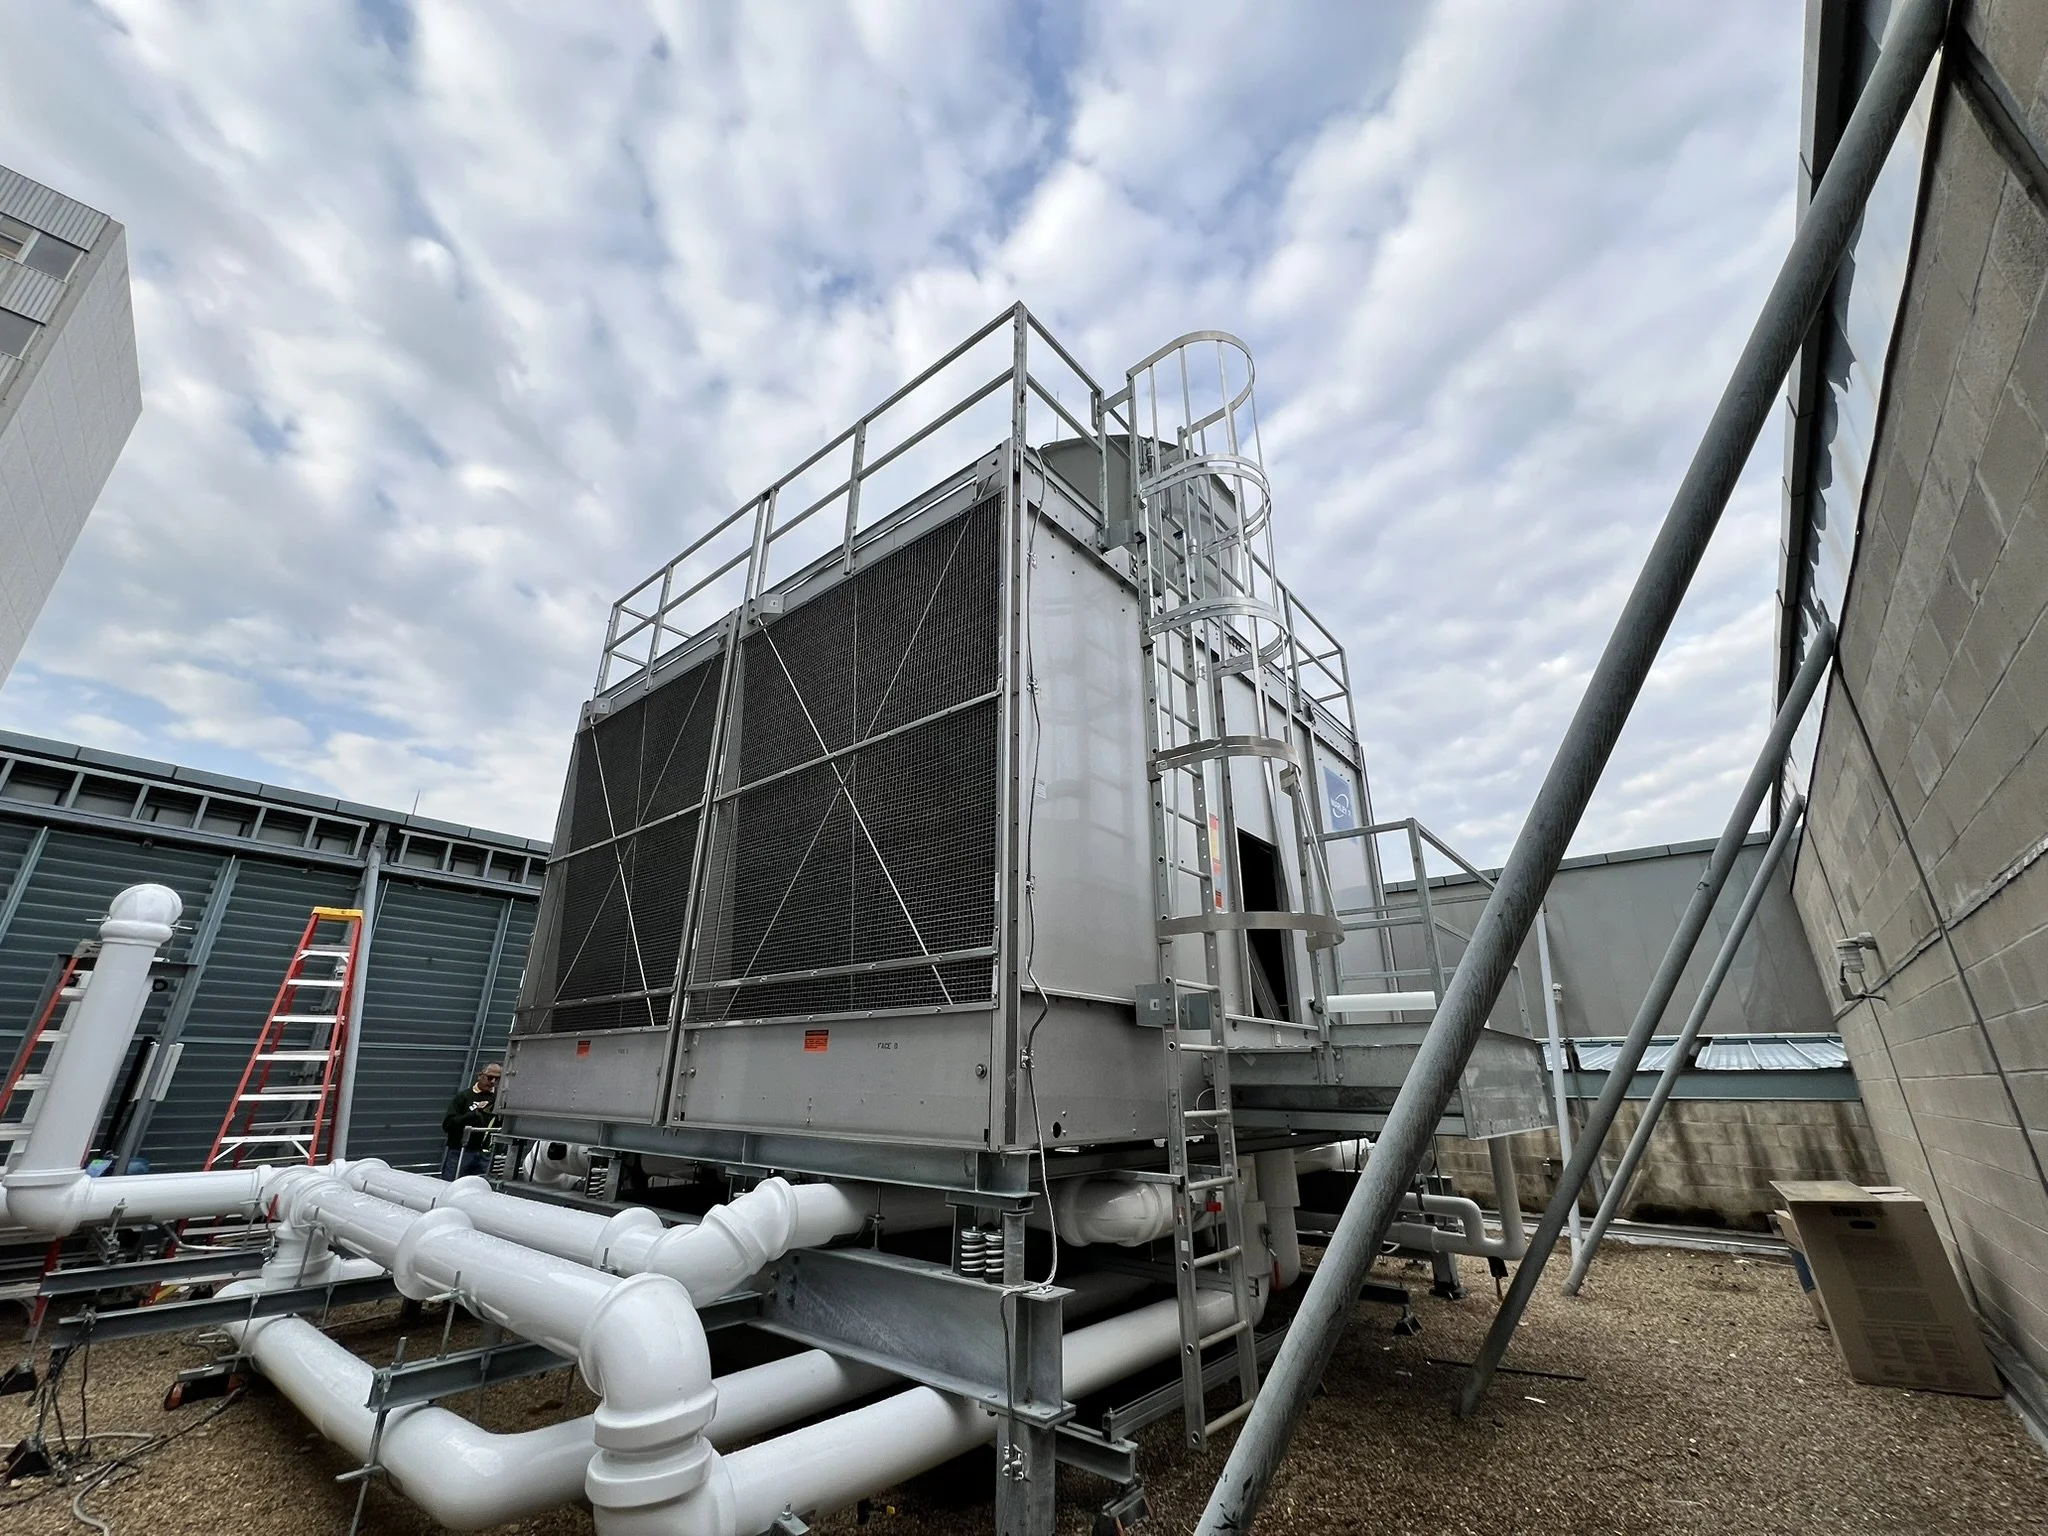
These efforts supported the installation and replacement of various components in the chiller plants and selected air handling units. The ultimate goal was to introduce new HVAC systems to Buildings 1 and 1F, replacing outdated window air conditioning units and localized HVAC systems. These upgrades aimed to increase chilled water capacity while improving energy efficiency. To maintain uninterrupted operations at the medical center, all work was planned with phased construction in mind. During the Investigative Services phase, Bancroft refined the scope of work in coordination with the development of the Opinion of Probable Construction Cost.
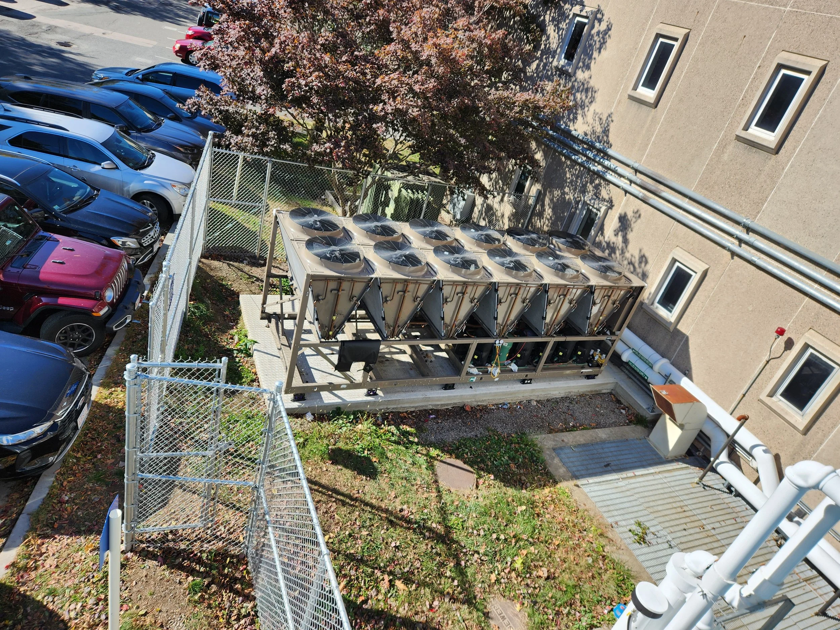
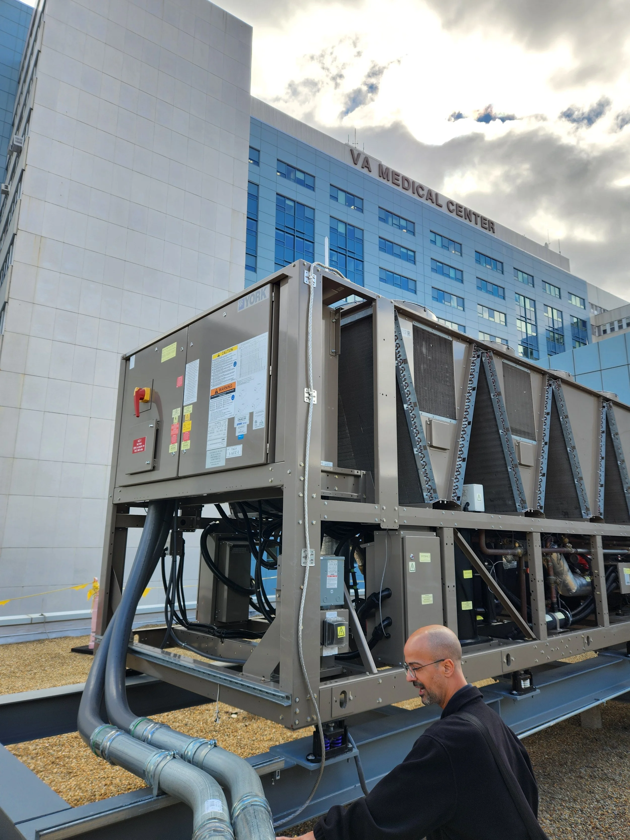
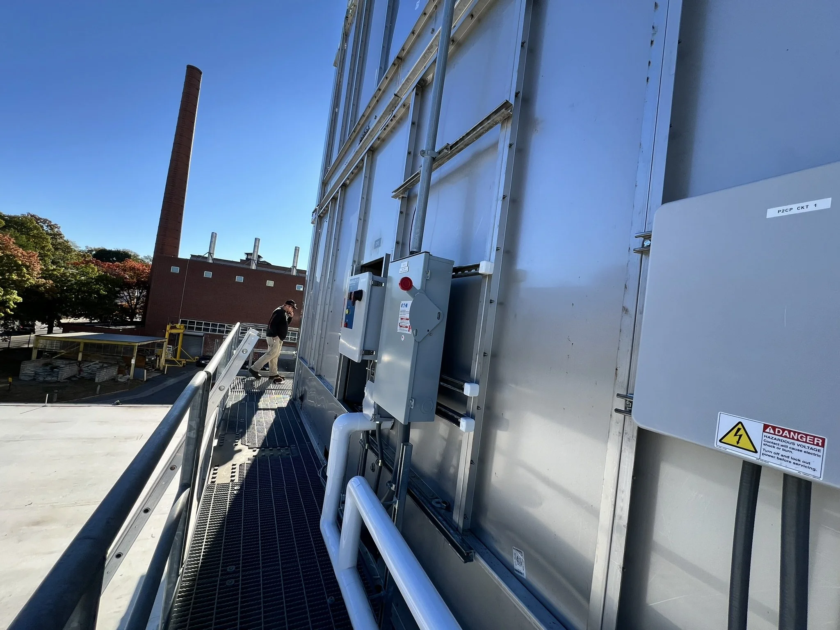
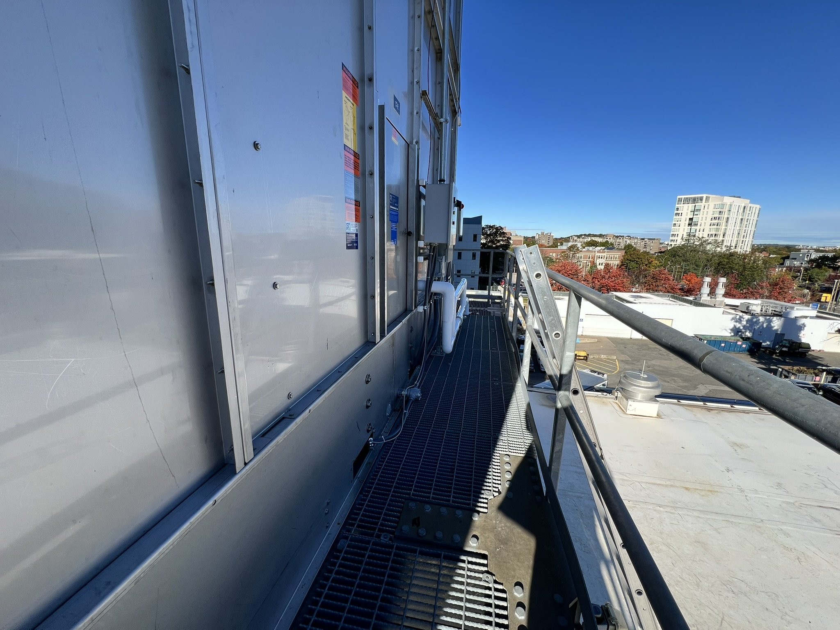
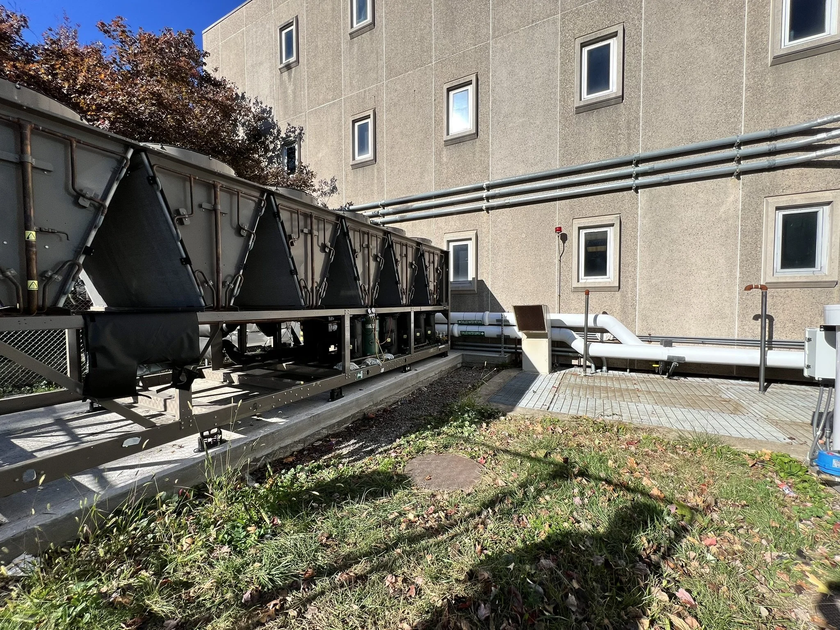
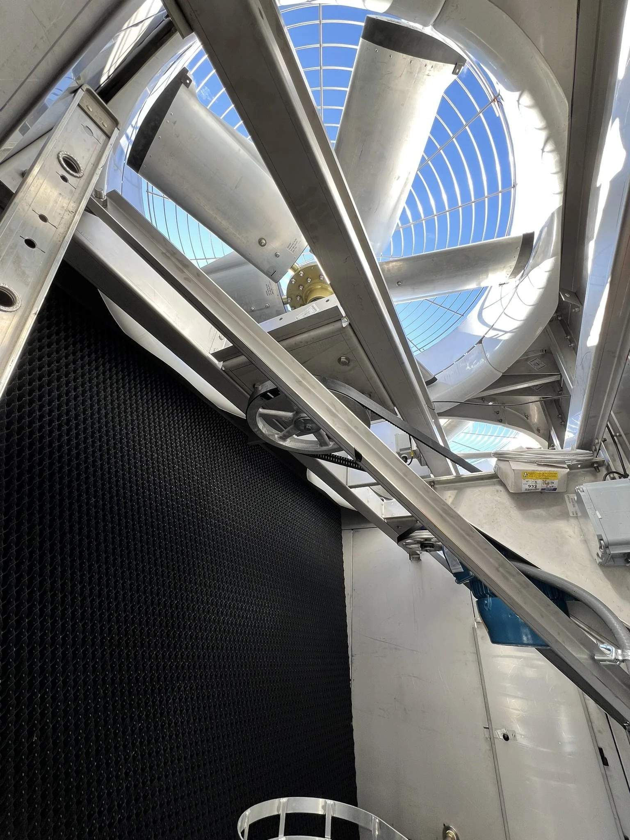
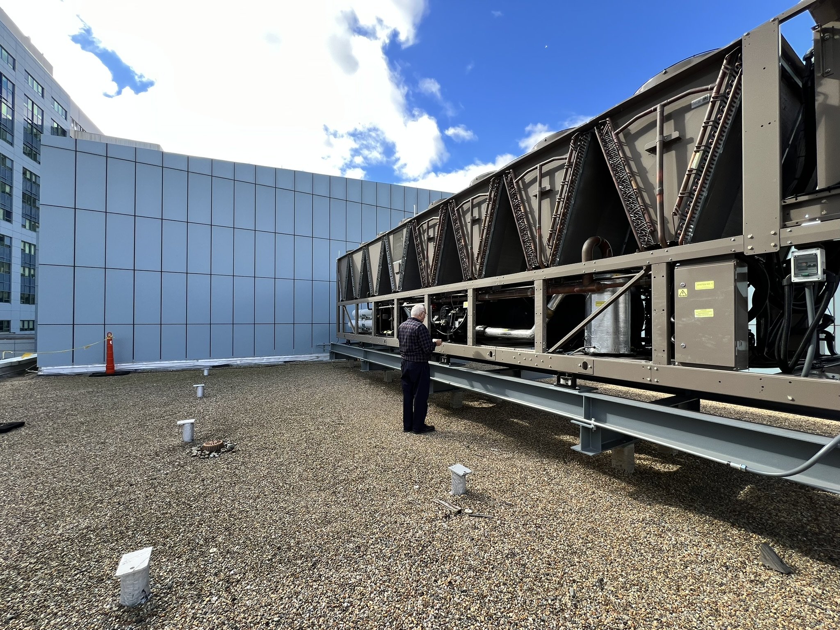
The updated scope began with the Ambulatory Care Addition, a 115,000 SF building with mechanical equipment located in its penthouse. This building’s chilled water system operated with a variable primary pumping system serving three air handling units. Planned improvements included the installation of a new 350-ton air-cooled chiller to provide redundancy, the replacement of two existing cooling towers with stainless-steel models, and the addition of a new heat exchanger to enable free cooling. For Chiller Plant 2, Bancroft planned the installation of a new 1,250-ton centrifugal chiller. This work also included a new cooling tower, new supply and condensate pumps, and all related electrical and life safety system upgrades. In Chiller Plant 1, the team designed the replacement of one of the two existing cooling towers with a new stainless-steel tower. A 200-ton air-cooled chiller was also scheduled for replacement, and two secondary chilled water pumps were set to be upgraded.
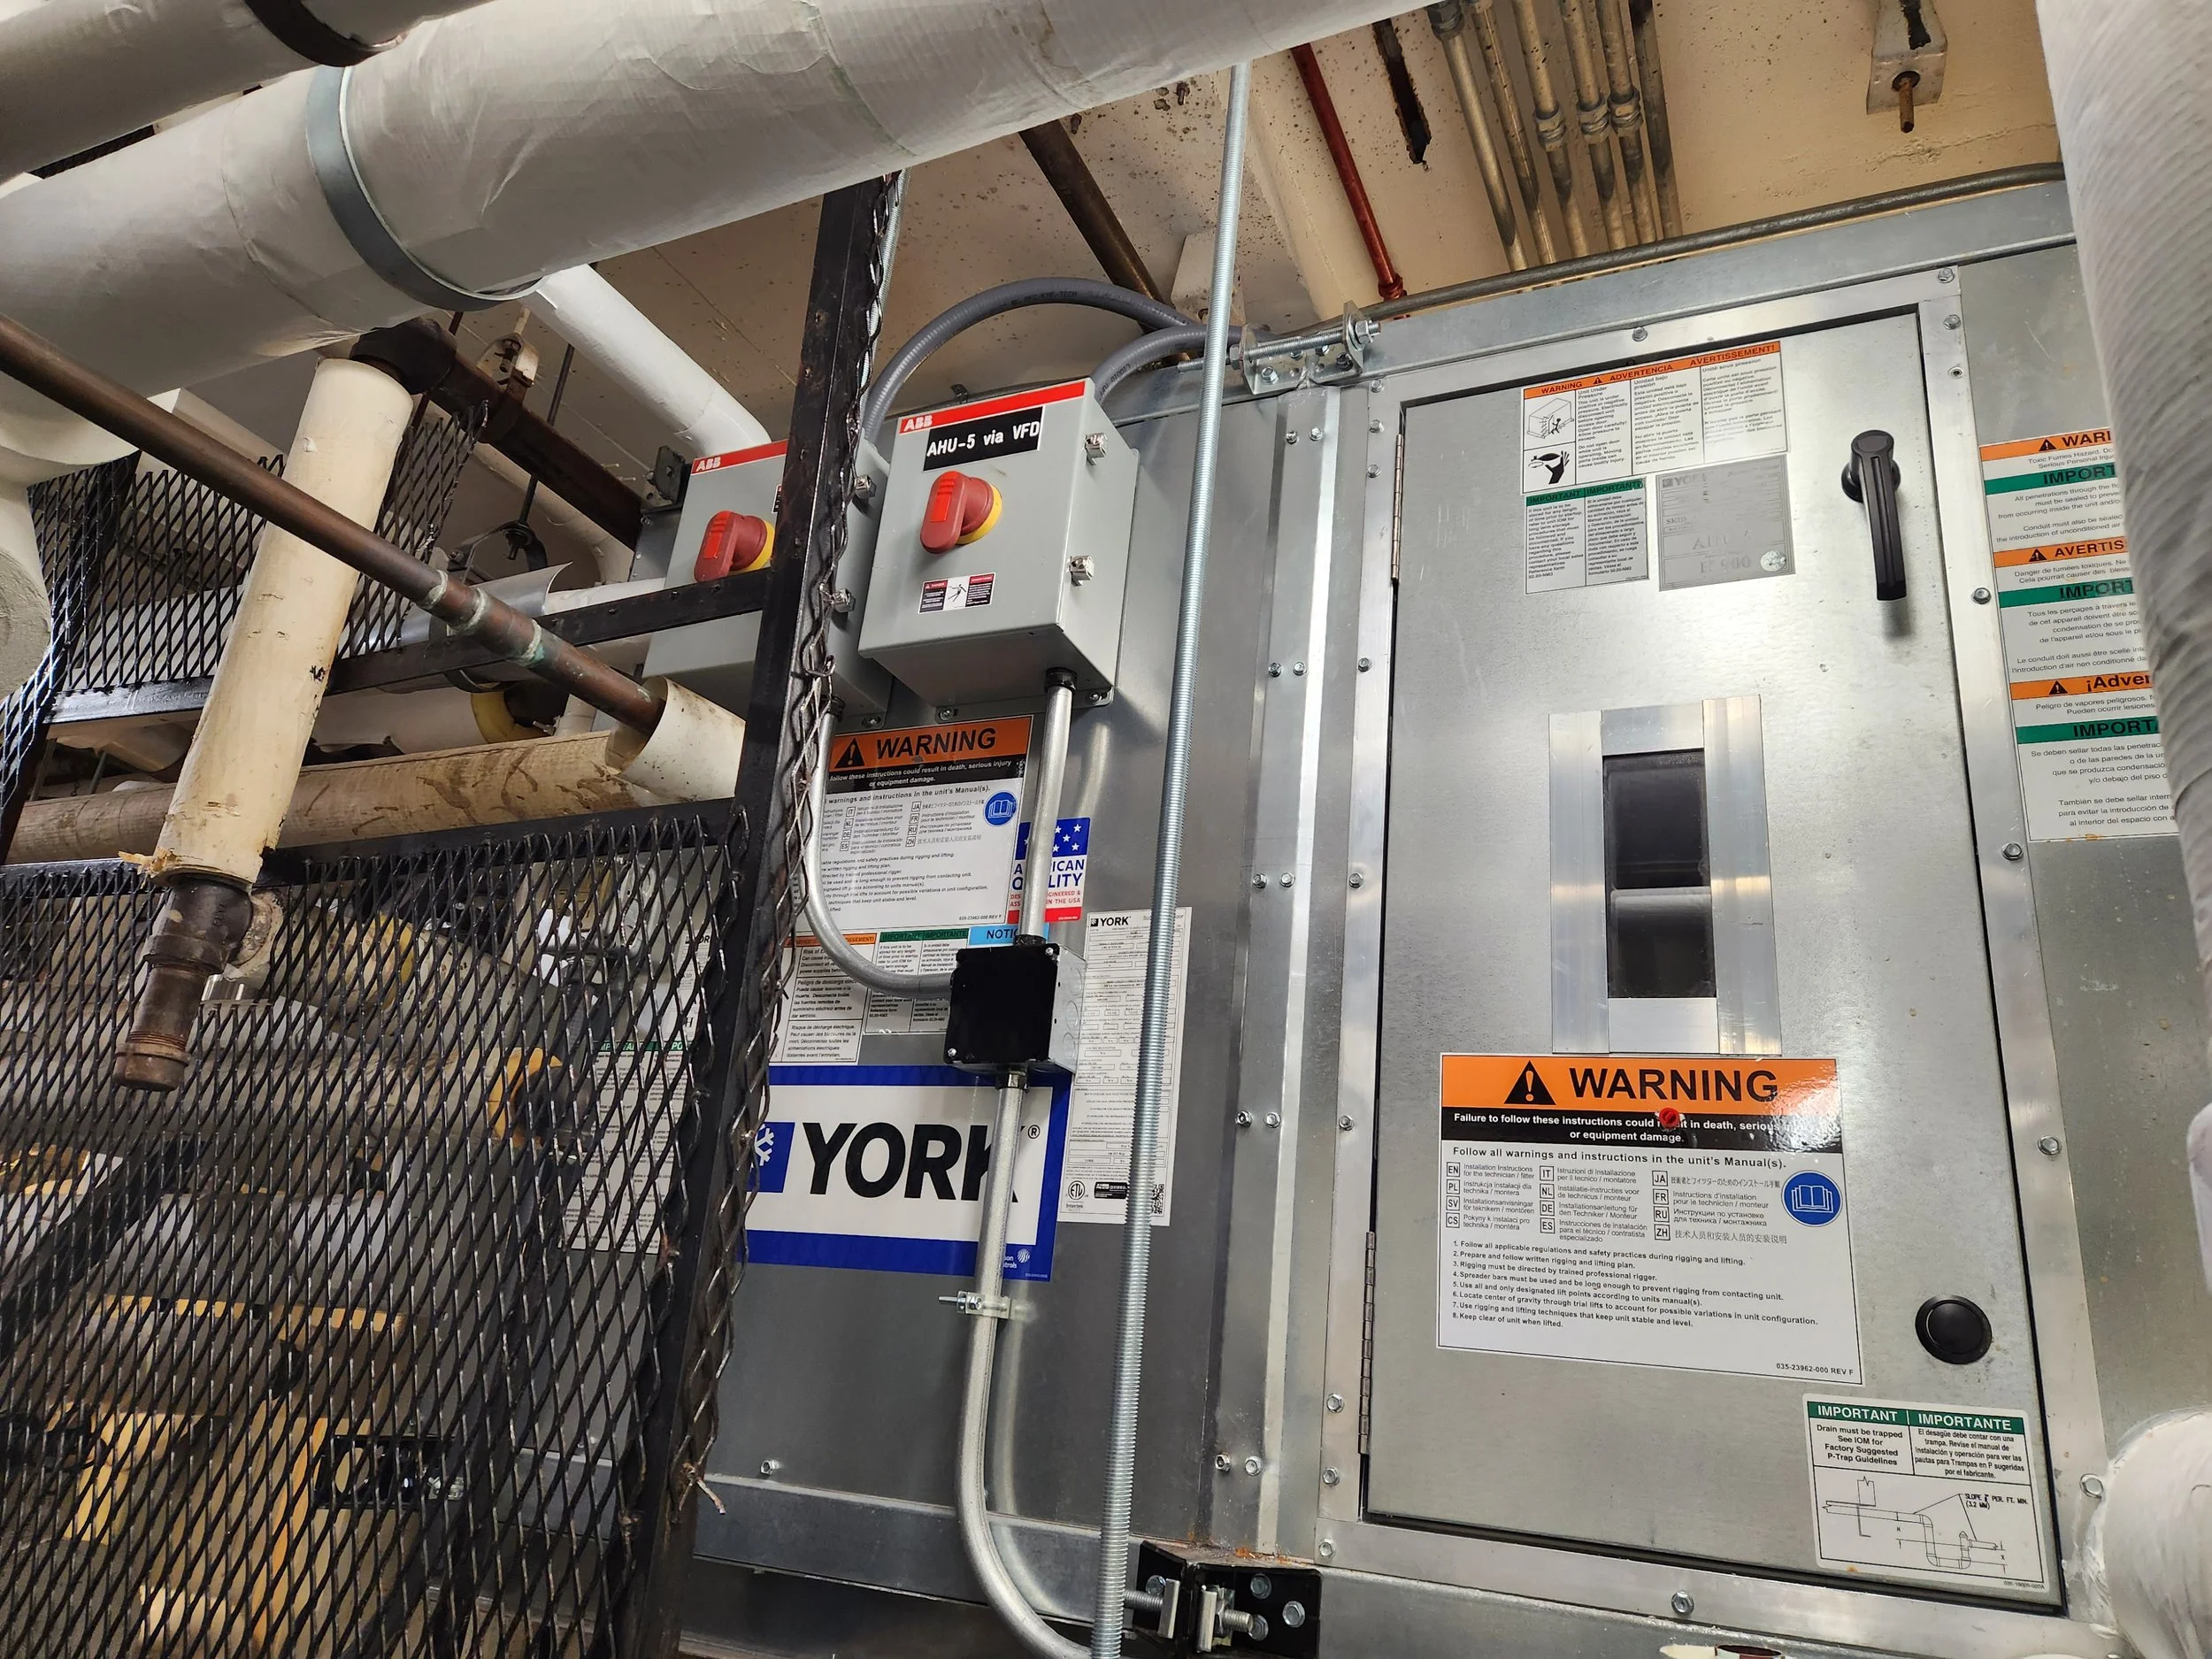
The scope further included replacing four existing air handling units: one unit in Building 1A, one MRI direct expansion unit in Building 1B, and two units located in Room 3E-110 of Building 1’s E Wing. As the project progressed, a few changes to the original scope emerged. The proposed connection of Chiller Plant 2 to the Ambulatory Care Addition’s emergency generator was removed after an analysis revealed the generator lacked the capacity to support the additional load. The plan to install new transfer switches was also eliminated. In contrast, the team expanded the project to include the replacement of a second air handling unit in Room 3E110, further improving system performance.
Client
Department of Veteran Affairs Jamaica Plain VAMC
Location
Boston, MA
Size
22,000 SF
Cost
$5,983,207
Dates
Design - 2023
Construction - 2025
Bancroft Services
Project Management, Architecture, MEP Engineering, Cost Estimating
Consultants
Johnson Wilbur & Adams - Structural Engineering
FP&C Consultants - Fire Protection Engineering
Terracon Consultants - Environmental Sampling
General Contractor
Veterans Development Corp.