
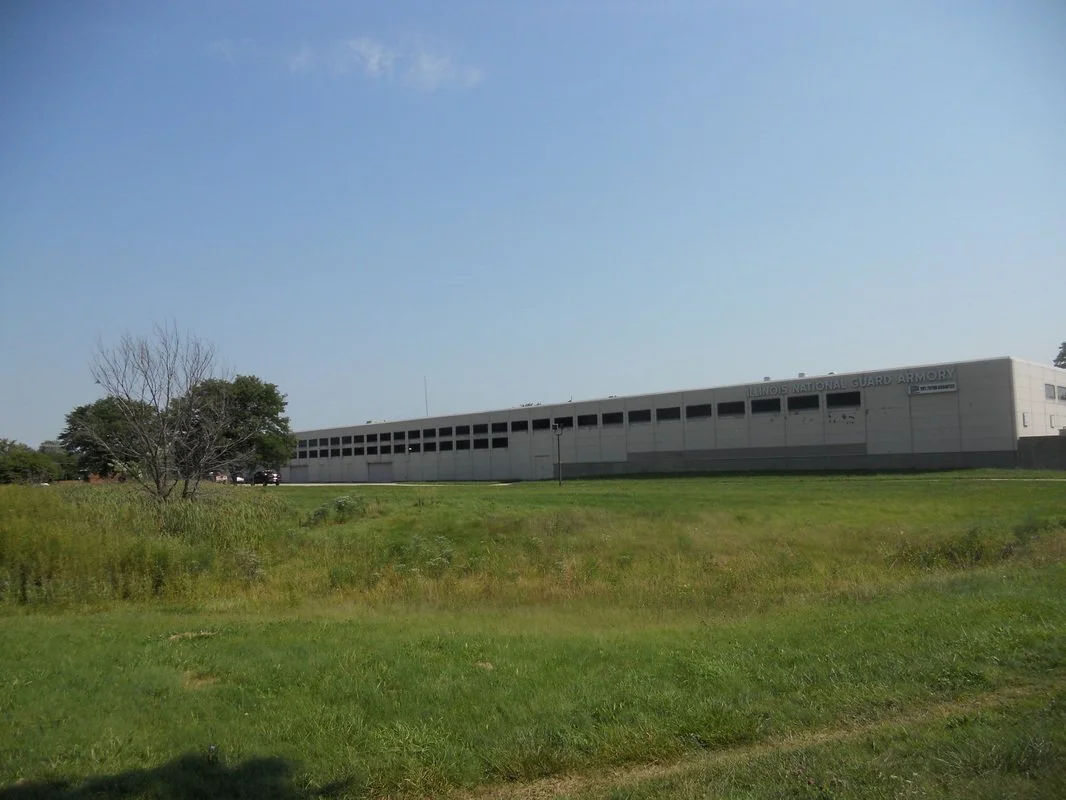
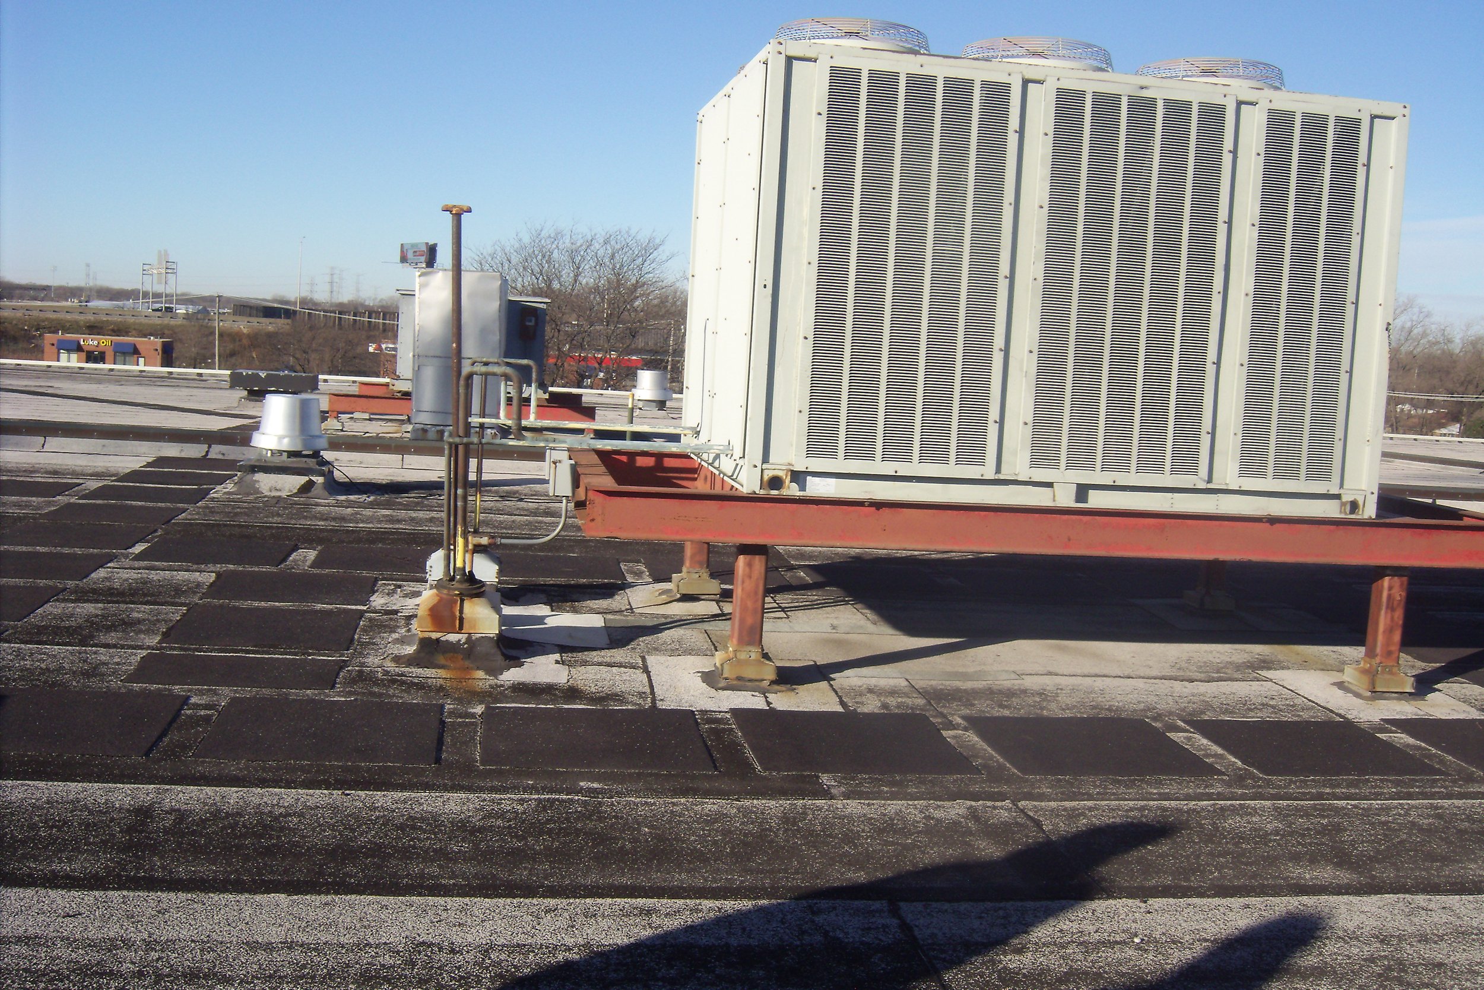
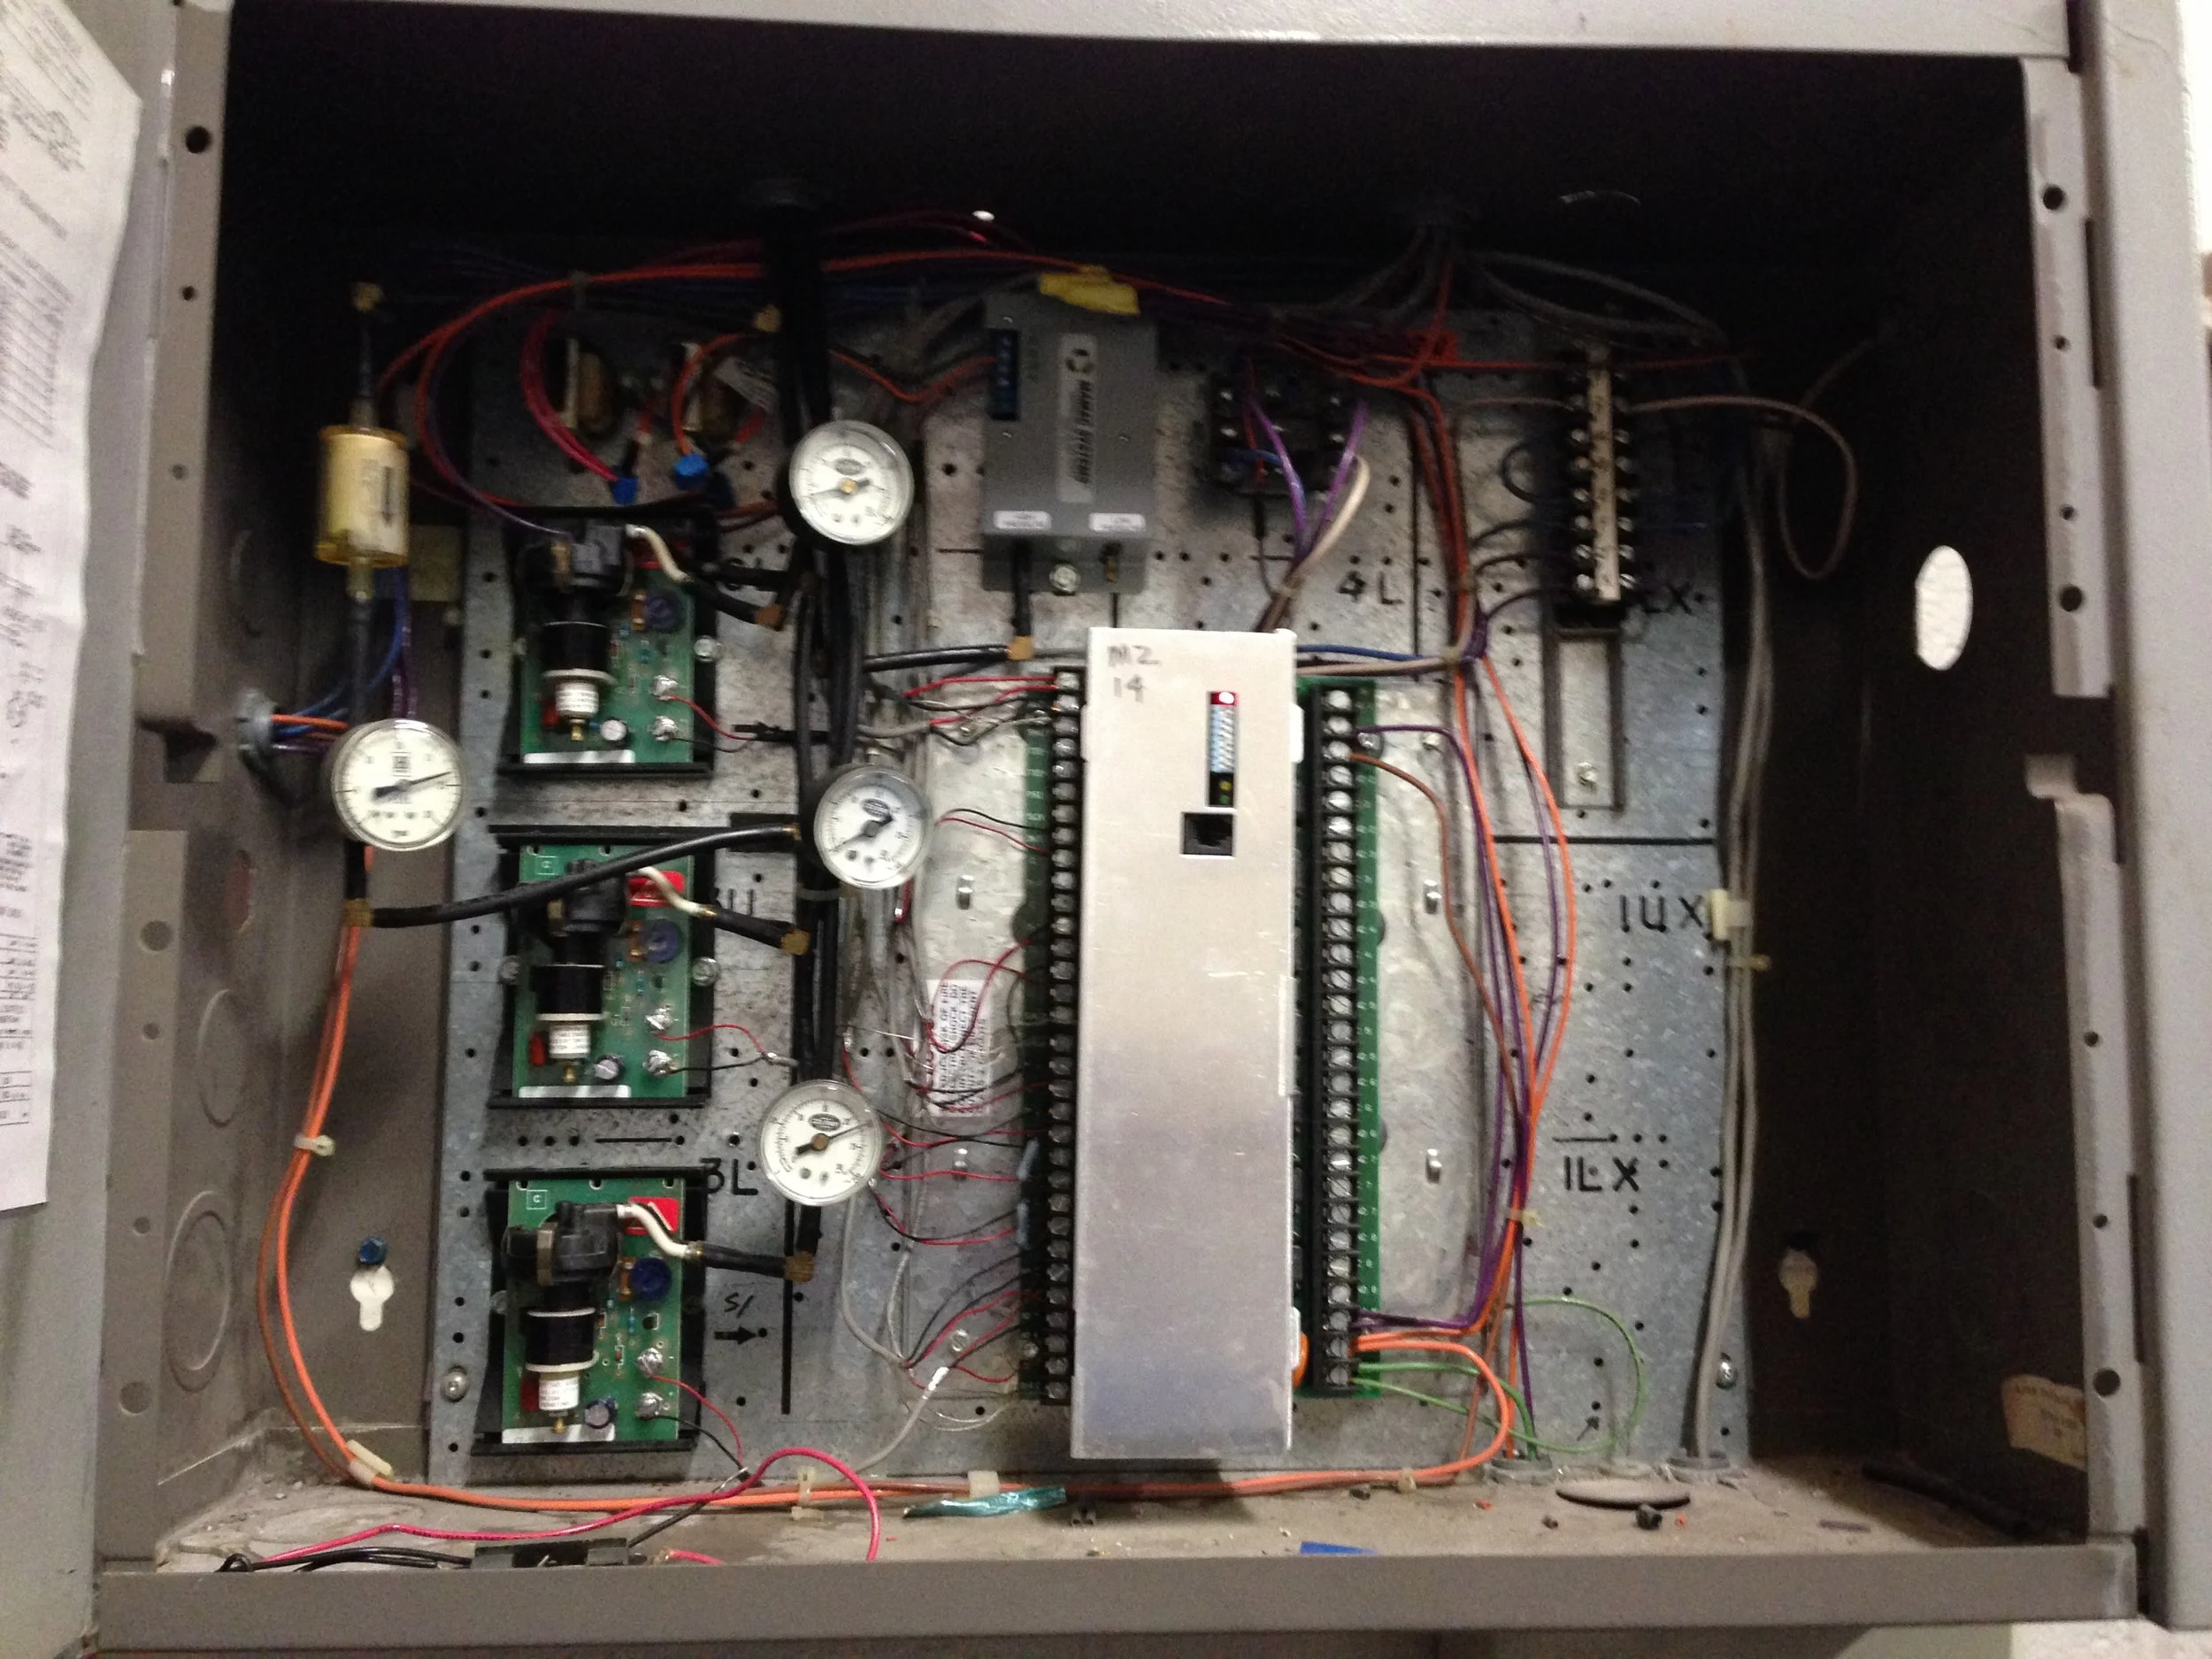
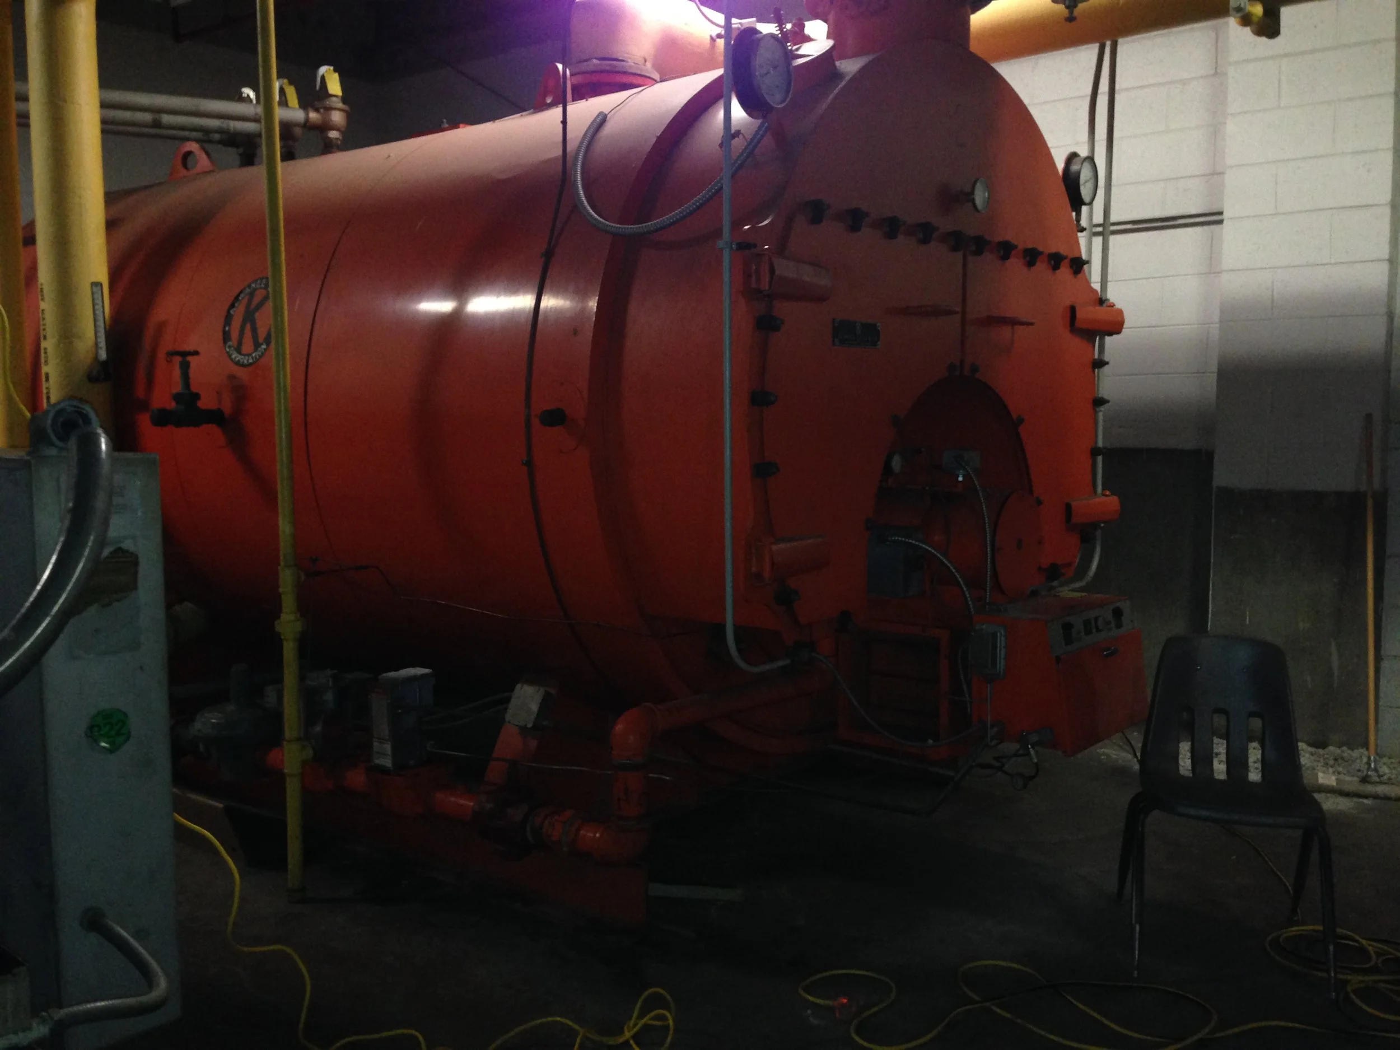
The Crestwood Armory (VT003) is a 216,283 square foot, two-story building constructed in 1981. The scope of work provides for replacing and upgrading the building HVAC system and controls, repairing plumbing and fire protection system, painting and sealing outside surfaces of exterior walls, replacing or resealing windows, tuckpointing, selectively replacing ceramic tile floors, replacing stair tread finishes, painting and, replacing the kitchen ceiling. The scope also provides for the abatement of asbestos containing materials.
Client
Capital Development Board Crestwood Armory
Location
Crestwood, IL
Size
22,000 SF
Cost
$2,000,000
Dates
Design - 2017
Bancroft Services
Project Management, Architecture, MEP Engineering
Prime Firm
Frega Associates, Ltd.