
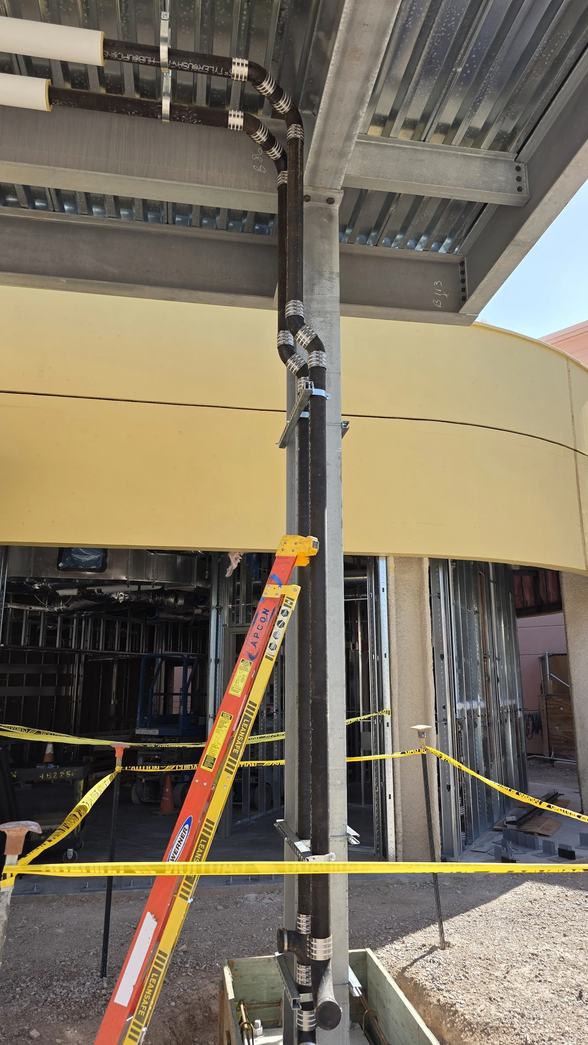
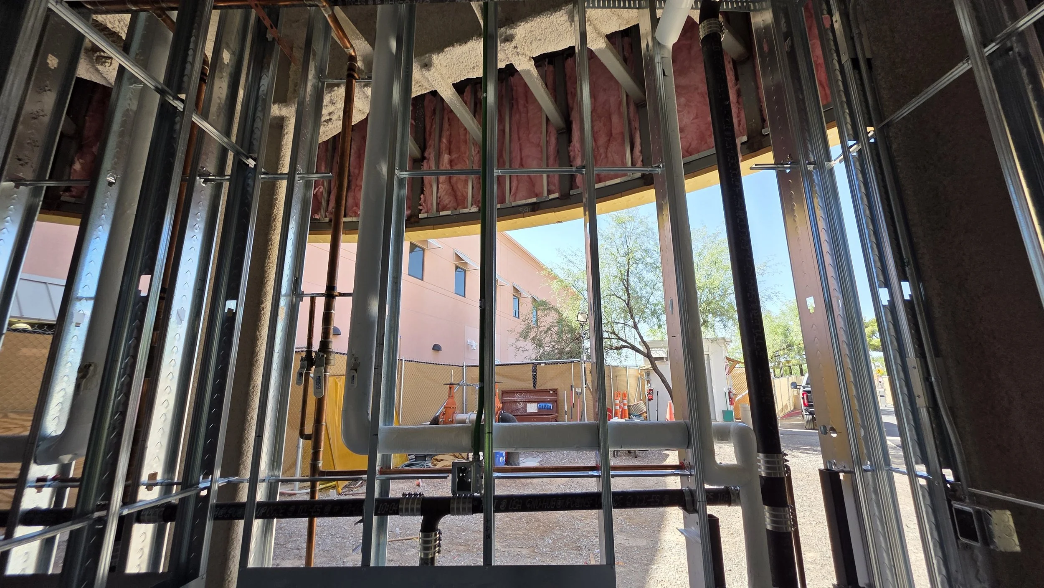
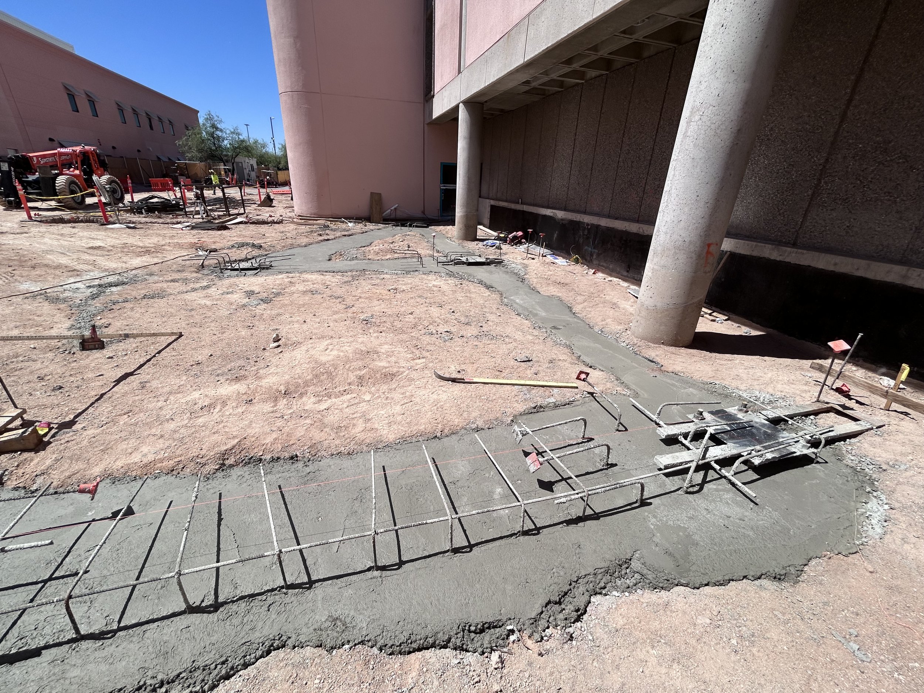
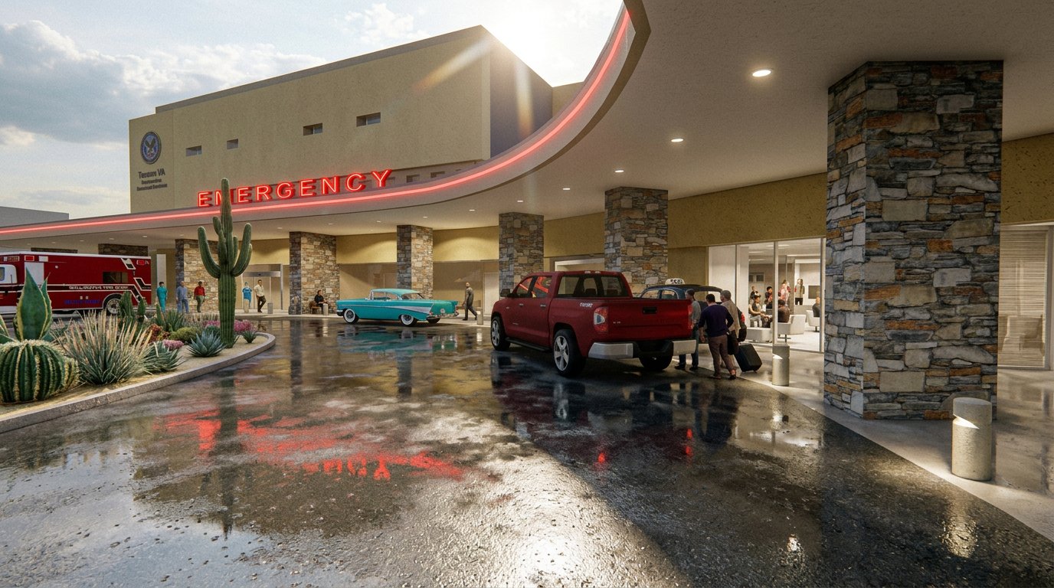
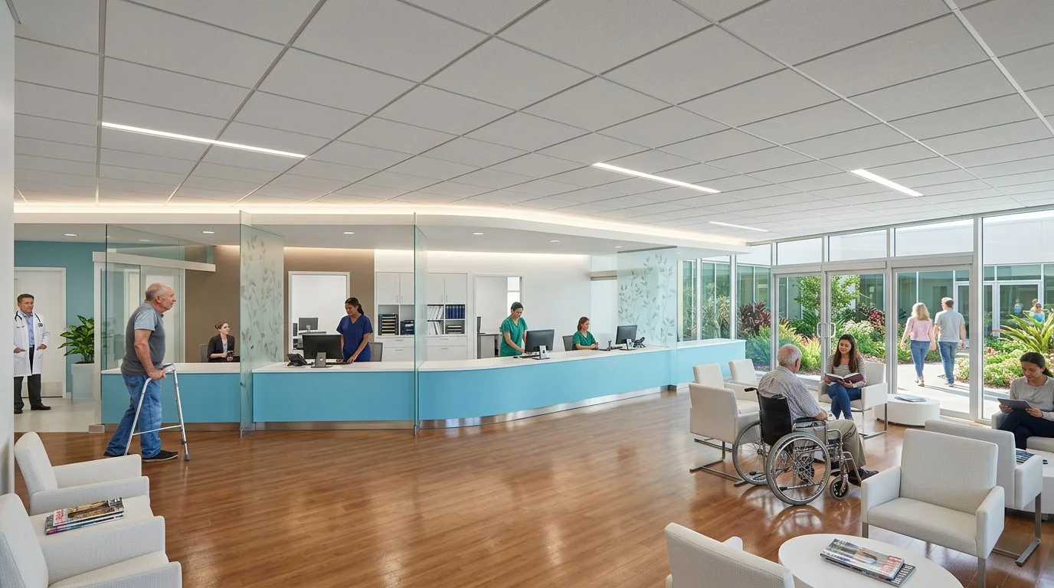
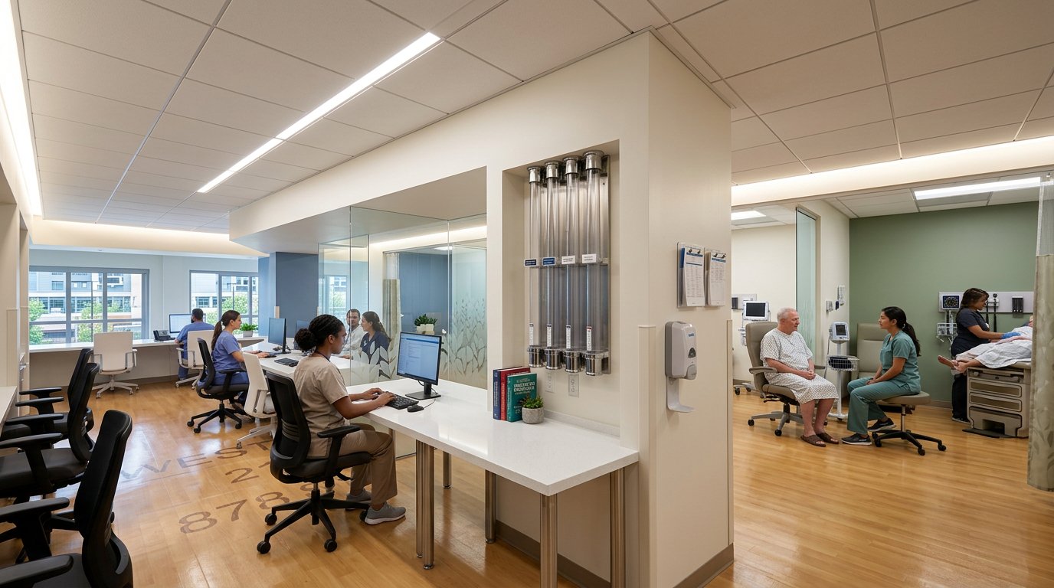
This project will expand the Emergency Department (ED) by 8,000 SF and renovate 10,000 SF of the existing ED, which will extend into the adjacent courtyard to the east and to the south ambulance drop-off. This will allow for a larger waiting room and lobby, additional triage/exam/treatment rooms, and a police security station. A new canopy for both ambulance drop-off and patient walk-in will also be constructed.
Building 50 was originally constructed in 1977, which means the current layout is undersized and has resulted in longer patient wait times. The final design will have 31 regular treatment rooms with a centralized nurse station, maximizing access and visibility to all treatment rooms. A separate 4 room suite for mental health patients and a nurse workspace will also be provided. The current lobby, check-in, and triage space needs to be reconfigured to allow for better flow of patients to minimize wait times. A SEPS input work sheet was provided by staff and a SEPS program has been generated as a benchmark for VA approved programmed spaces. An access-controlled medicine room, laboratory space, a CT scanning room, a CT control room, a general-purpose x-ray room, a reading area, storage for portable medical equipment, and offices for nutrition and social workers will be incorporated in the reconfiguration.
Updated structural capabilities will add two future floors and space for new elevators, machine room and elevator pit. New medical gas valve boxes and area alarm panels will be provided and tied into the new Medical Gas Master Alarm System. All new circuit panels, conduit and fixtures will be provided as well as all new HVAC system. Multiple phases will be required for the completion of the project, currently it is assumed at least seven major phases will be needed to keep the Emergency Department operating 24/7/365.
Bancroft worked closely with Hospital and Department staff to phase the project and limited the project to two phases. Important phasing objectives are noted: It will be a priority to have the Mental Health rooms available during all phases of construction. It is beneficial to maintain the existing mental health rooms in phase 1 and to flex as treatment rooms upon completion of the new Mental Health rooms by providing medical gases behind a secured headwall. Secondly use the Low acuity vertical patient spaces as treatment areas in the early phases. The consequence of which may be to provide a full complement of medical gases including vacuum. This being the case phase 1 could provide potentially 17 new patient care spaces to the existing 19 rooms, not including those in the Low Acuity Center (LAC).
Client
Department of Veteran Affairs Tucson VAMC
Location
Tucson, AZ
Size
18,000 SF
Cost
$11,200,000
Dates
Design - 2023
Construction - est. 2027
Bancroft Services
Architecture, MEP Engineering, Cost Estimating, Project Management, Interior Design
Consultants
Hohbach Lewin - Blast / Physical Security
Calibre - Civil & Structural Engineering
Terracon - Geotechnical Engineering
TriStar Engineering Group - Commissioning
Contractor
Capex & D Square, JV LLC.