
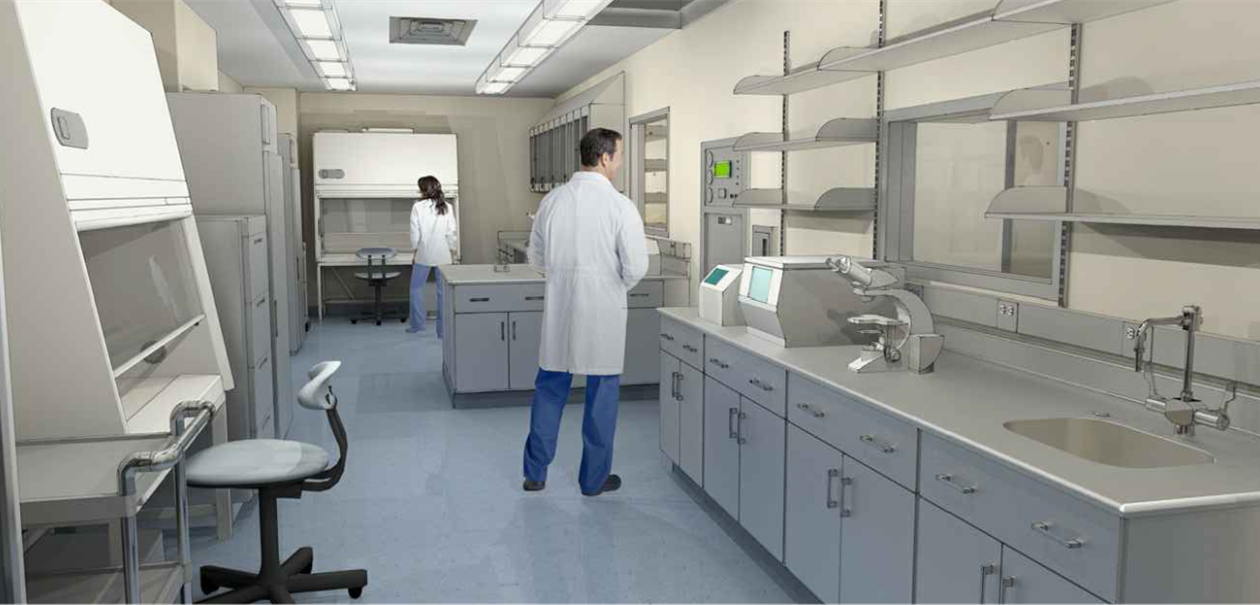
Bancroft Architects + Engineers was provided pre-planning and full architectural and engineering services to re-develop multiple standard operational protocols (SOP’s) for both the researchers and physical plant for the new BSL3 suites at the Zablocki VA in Milwaukee, WI. The BSL3 Lab Suite was to be located within Building 111. The space within the facility was intended to provide safe and highly contained space for testing of TB, Ebola, and other highly infectious diseases.
The lab space was to be commissioned as a registered BSL3 facility and thus followed design guidelines and regulations issued by the Center for Disease Control (CDC) and National Institute of Health (NIH). The BSL3 lab required a dedicated supply and exhaust system. New mechanical equipment was to be installed on the roof area directly above the lab suite, with a new exhaust duct and strobic fan system, which would be routed outside the building to the 11th floor roof.
Client
Department of Veteran Affairs Clement J. Zablocki VA Hospital
Location
Milwaukee, WI
Size
2,100 SF
Dates
Design - 2016
Constructed - 2017
Bancroft Services
Project Management, Architecture, MEP Engineering, Lab Planning