• Link to LinkedIn
  • (847) 952-9362
  • CONTACT
Bancroft
  • Architecture
    • Master Planning
    • Drafting
    • BIM/Revit
  • Engineering
    • Mechanical
    • Plumbing
    • Structural
    • Electrical
  • Industries
    • Pharmaceutical
    • Government
    • Healthcare
    • Manufacturing
    • Higher Education
  • Case Studies
  • About
    • Leadership Team
    • Areas We Serve
    • Careers
    • Blog
  • Menu Menu

Understanding the Purpose and Application of Building Information Modeling

As cities strive to become more sustainable and environmentally friendly, a critical tool has emerged to help architects, engineers, and urban planners design greener buildings and communities: building information modeling (BIM).

With the power to revolutionize the way our built environment takes shape, BIM has become an essential process for creating high-performance infrastructure. Yet many remain unfamiliar with the true purpose and application of BIM technology.

This article explores the fundamentals of building information modeling and how it enables planning smarter, more energy-efficient buildings and cities.

The Concept of Building Information Modeling

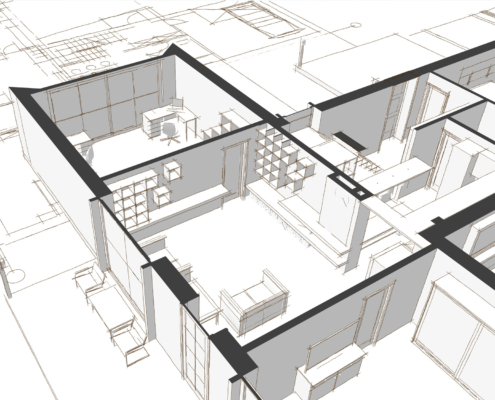
Building information modeling refers to creating and managing digital representations of a building project. These digital models allow all stakeholders, including owners, architects, engineers, and contractors, to collaborate effectively when planning, designing, constructing, and managing buildings and infrastructure.

BIM enables collaboration and knowledge sharing among project stakeholders, leading to better decision-making, productivity, quality, and outcomes. The digital models act as a shared source of information that can be used to visualize, simulate, and analyze a building’s characteristics digitally before construction begins. A key benefit of BIM is the ability to evaluate different design options through digital prototyping, allowing stakeholders to assess constructability, efficiency, aesthetics, and performance.

Core Principles of Building Information Modeling

A core concept behind BIM is creating a digital 3D model that integrates all key building data instead of using separate 2D drawings. This integrated model contains rich information about the building’s physical and functional characteristics, including geometry, spatial relationships, materials, properties, and quantities. The level of detail in BIM models can vary from approximate to fabrication level, depending on requirements.

Key capabilities and components of BIM include:

  • Parametric and object-oriented modeling for easy modifications
  • Interoperability between software platforms through open standards
  • Collaborative workflows enabling stakeholders to access and share model information

Comparing Building Information Modeling and Traditional Modeling

Traditional building design relied on 2D drawings like floor plans, sections, and elevations. Information was isolated, and inconsistencies often arose. Modeling was linear.

BIM integrates all disciplines into one 3D model with parametric objects that update across views. Clash detection and simulation are possible. It facilitates collaboration and structures data for scheduling, quantity takeoffs, and material tracking.

Bring your construction projects to life with Bancroft’s BIM design services. Our team leverages 3D modeling and virtual design to increase efficiency, reduce costs, and deliver innovative solutions tailored to your unique needs.

Explore BIM Design

Optimize Building Design and Reduces Construction Errors

Building information modeling (BIM) software provides powerful design, optimization, and analysis capabilities to streamline the building process. By digitally simulating structural, mechanical, and electrical systems, BIM tools enable engineers to explore design options, optimize performance, and identify issues before construction. This proactive approach reduces costly errors and change orders, ensuring the final building meets or exceeds the intended design.

Facilitating Communication Among Project Teams

The biggest value of BIM is improved coordination through centralized model access. All stakeholders can view needed information, reference details, update schedules, and more. Coordination and clash detection are greatly enhanced, letting teams identify issues before construction and prevent costly rework.

RFIs and change orders are reduced through upfront coordination. BIM boosts communication and collaboration across teams.

Energy Efficiency and Sustainability

Building information modeling enables analyzing sustainability factors like energy usage, water management, and materials selection. Building energy performance can be simulated to optimize envelope design, HVAC, and lighting for efficiency.

BIM supports sustainability through materials lifecycle analysis, reducing waste with accurate quantity takeoffs, and improving facility management over time.

Enhanced Construction Planning and Control

Building information modeling software can be integrated with project management tools to create detailed construction schedules and plans. Linking the 3D model data with scheduling software allows tasks to be automatically sequenced, and resource needs can be calculated based on the model quantities.

This level of integration allows project managers to develop comprehensive plans, allocate resources efficiently, and track progress in real time as the model is updated with as-built conditions. The connectivity between the BIM model and scheduling tools provides greater visibility into the construction process.

Applicability and Components of Building Information Modeling

BIM relies on the creation of information-rich digital models of the physical and functional characteristics of a building. This enables better design, coordination, construction, and operations.

The key components that enable BIM include:

Key Components of BIM

Building information modeling involves multiple technical components working together to enable information-rich modeling and collaboration:

BIM software – Specialized modeling applications like Revit are used to create intelligent 3D models containing parametric objects and data.

Collaboration tools – Cloud-based tools like BIM 360 allow multi-disciplinary teams to access and update BIM models and data in a common data environment.

Information standards – Industry standards like IFC (Industry Foundation Classes) facilitate an open exchange of BIM data between various software applications.

Leverage Advanced BIM and Revit Workflows for Enhanced Project Delivery

Bancroft Architects + Engineers employs numerous professionally-trained BIM managers, Revit specialists, and support staff to deliver comprehensive BIM services. We have developed streamlined workflows to produce detailed BIM models and construction drawings by adopting BIM and Revit early on.

Our experts assist clients with implementing BIM execution plans, creating accurate Revit models, clash detection, generating shop drawings, and handing off as-built BIM models. We have applied our advanced BIM methodologies and Revit skills to commercial, healthcare, and other projects, leveraging Revit’s tools to enable coordination between architectural, MEP, and structural disciplines.

Ready to leverage BIM for your new project? Reach out today.

Share This Post

  • Share on Facebook
  • Share on X
  • Share on WhatsApp
  • Share on Pinterest
  • Share on LinkedIn
  • Share on Tumblr
  • Share on Vk
  • Share on Reddit
  • Share by Mail

More Like This

What Does Collaboration in Architectural and Engineering Services Mean?

What Does Collaboration in Architectural and Engineering Services Mean?

June 3, 2024
Learn what integrated design-build approaches and advanced project management tools mean for architectural and engineering services.
https://www.bancroft-ae.com/wp-content/uploads/2024/06/What-Does-Collaboration-in-Architectural-and-Engineering-Services-Mean.jpg 1250 2000 Abstrakt Marketing /wp-content/uploads/2023/09/BAE_Logo_Signature-2019-no-.png Abstrakt Marketing2024-06-03 11:39:252024-09-10 11:12:50What Does Collaboration in Architectural and Engineering Services Mean?
How to Streamline Architectural Drafting Services

How to Streamline Architectural Drafting Services

June 3, 2024
Discover how streamlined architectural drafting services can enhance your project's efficiency and output quality.
https://www.bancroft-ae.com/wp-content/uploads/2024/06/How-to-Streamline-Architectural-Drafting-Services.jpg 1250 2000 Abstrakt Marketing /wp-content/uploads/2023/09/BAE_Logo_Signature-2019-no-.png Abstrakt Marketing2024-06-03 11:24:102024-09-10 11:12:50How to Streamline Architectural Drafting Services
Breaking Down Conceptual Design Architecture for Healthcare Facilities

Breaking Down Conceptual Design Architecture for Healthcare Facilities

May 21, 2024
Elevate patient care and enhance healing environments through thoughtful conceptual design in architecture.
https://www.bancroft-ae.com/wp-content/uploads/2024/05/Breaking-Down-Conceptual-Design-Architecture-for-Healthcare-Facilities.jpg 1250 2000 Abstrakt Marketing /wp-content/uploads/2023/09/BAE_Logo_Signature-2019-no-.png Abstrakt Marketing2024-05-21 13:54:302024-09-10 11:12:50Breaking Down Conceptual Design Architecture for Healthcare Facilities
How Working With Pharmaceutical Architects Benefits Your Building office

How Working With Pharmaceutical Architects Benefits Your Building

May 15, 2024
Discover how pharmaceutical architects contribute to enhanced safety, productivity, and regulatory compliance in your building.
https://www.bancroft-ae.com/wp-content/uploads/2024/05/How-Working-With-Pharmaceutical-Architects-Benefits-Your-Building-office.jpg 1250 2000 Abstrakt Marketing /wp-content/uploads/2023/09/BAE_Logo_Signature-2019-no-.png Abstrakt Marketing2024-05-15 15:40:082024-09-10 11:12:51How Working With Pharmaceutical Architects Benefits Your Building
Architects meeting with client

How to Select an Architect for Your Master Plan

March 4, 2024
Learn how to select an architect for your master plan with our expert guide. Explore qualities to look for and where to start the search.
https://www.bancroft-ae.com/wp-content/uploads/2024/03/Architects-meeting-with-client.jpg 1250 2000 Abstrakt Marketing /wp-content/uploads/2023/09/BAE_Logo_Signature-2019-no-.png Abstrakt Marketing2024-03-04 09:09:182024-09-10 11:12:51How to Select an Architect for Your Master Plan
Professional working on layout of master plans

How to Promote Sustainability in Master Planning for Commercial Architecture

February 29, 2024
 Learn how to promote sustainability in master plans for commercial architecture. Stay ahead of trends and create buildings that last.
https://www.bancroft-ae.com/wp-content/uploads/2024/02/Professional-working-on-layout-of-master-plans.jpg 1250 2000 Abstrakt Marketing /wp-content/uploads/2023/09/BAE_Logo_Signature-2019-no-.png Abstrakt Marketing2024-02-29 10:00:002024-09-10 11:12:52How to Promote Sustainability in Master Planning for Commercial Architecture
Group of people analyzing master plan layouts at table

An Overview of the Master Planning Process

February 29, 2024
 Learn more about how the the master planning process can help your team promote sustainable, strategic growth.
https://www.bancroft-ae.com/wp-content/uploads/2024/02/Group-of-people-analyzing-master-plan-layouts-at-table.jpg 1250 2000 Abstrakt Marketing /wp-content/uploads/2023/09/BAE_Logo_Signature-2019-no-.png Abstrakt Marketing2024-02-29 09:00:002024-09-10 11:12:52An Overview of the Master Planning Process
3D model of building pipes and ducts

Everything You Need to Know About Building Information Modeling in Architecture

January 31, 2024
Building information modeling allows architects to conceptualize projects in a digital environment. Learn how it works and why it’s essential.
https://www.bancroft-ae.com/wp-content/uploads/2024/01/3D-model-of-building-pipes-and-ducts.jpg 1250 2000 Abstrakt Marketing /wp-content/uploads/2023/09/BAE_Logo_Signature-2019-no-.png Abstrakt Marketing2024-01-31 13:11:452024-09-10 11:12:53Everything You Need to Know About Building Information Modeling in Architecture

Understanding the Purpose and Application of Building Information Modeling

January 22, 2024
Building information modeling integrates design and construction processes through intelligent 3D modeling to improve efficiency.
https://www.bancroft-ae.com/wp-content/uploads/2024/01/Understanding-the-Purpose-and-Application-of-Building-Information-Modeling.jpg 1250 2000 Abstrakt Marketing /wp-content/uploads/2023/09/BAE_Logo_Signature-2019-no-.png Abstrakt Marketing2024-01-22 16:05:272024-09-10 11:12:53Understanding the Purpose and Application of Building Information Modeling
Previous Previous Previous Next Next Next

Categories

  • Architecture
  • BIM/Revit
  • Engineering
  • Healthcare
  • Uncategorized

Contact Us

"*" indicates required fields

Company

About

Leadership Team

Areas We Serve

Careers


Solutions

Architecture

Engineering

Industries

Case Studies

Contact

1471 E Business Center Dr, STE 900,
Mount Prospect, IL 60056

(847) 952-9362

info@bancroft-ae.com

  • Link to LinkedIn
Website by Abstrakt Marketing Group ©
  • Sitemap
  • Privacy Policy
Link to: How Professional Engineering Services From Architects Help the Building Process Link to: How Professional Engineering Services From Architects Help the Building Process How Professional Engineering Services From Architects Help the Building Pr... Link to: Everything You Need to Know About Building Information Modeling in Architecture Link to: Everything You Need to Know About Building Information Modeling in Architecture 3D model of building pipes and ductsEverything You Need to Know About Building Information Modeling in Archite...
Scroll to top Scroll to top Scroll to top

This site uses cookies. By continuing to browse the site, you are agreeing to our use of cookies.

AcceptLearn more

Cookie and Privacy Settings


How we use cookies

We may request cookies to be set on your device. We use cookies to let us know when you visit our websites, how you interact with us, to enrich your user experience, and to customize your relationship with our website.

Click on the different category headings to find out more. You can also change some of your preferences. Note that blocking some types of cookies may impact your experience on our websites and the services we are able to offer.

Essential Website Cookies

These cookies are strictly necessary to provide you with services available through our website and to use some of its features.

Because these cookies are strictly necessary to deliver the website, refusing them will have impact how our site functions. You always can block or delete cookies by changing your browser settings and force blocking all cookies on this website. But this will always prompt you to accept/refuse cookies when revisiting our site.

We fully respect if you want to refuse cookies but to avoid asking you again and again kindly allow us to store a cookie for that. You are free to opt out any time or opt in for other cookies to get a better experience. If you refuse cookies we will remove all set cookies in our domain.

We provide you with a list of stored cookies on your computer in our domain so you can check what we stored. Due to security reasons we are not able to show or modify cookies from other domains. You can check these in your browser security settings.

Other external services

We also use different external services like Google Webfonts, Google Maps, and external Video providers. Since these providers may collect personal data like your IP address we allow you to block them here. Please be aware that this might heavily reduce the functionality and appearance of our site. Changes will take effect once you reload the page.

Google Webfont Settings:

Google Map Settings:

Google reCaptcha Settings:

Vimeo and Youtube video embeds:

Accept settingsHide notification only